Nestled in the charming Village of Sherwood and close to Lake Winnebago and High Cliff State Park, this wonderfully updated ranch offers a split bedroom layout and open concept living spaces with high ceilings. Great room open to chef's delight kitchen with granite counters, snack bar, SS appliances and convenient dining area. Awesome four-seasons room w/rear yard access. The primary suite is a peaceful retreat with jetted tub, tile shower, granite counters & walk-in-closet. Finished LL accommodates any lifestyle offering a versatile space for recreation, home theatre, office/media space, full bath, sauna and large work area. Heated 3-car garage, mature landscaping, fenced yard, patio with cedar pergola, hot tub & so much more! Ceiling in lower level theater room is unfinished & painted.
Sold
$502,000
N7989 Creekside Dr, Sherwood, WI 54169
4beds
3,141sqft
Single Family Residence
Built in 2003
0.39 Acres Lot
$-- Zestimate®
$160/sqft
$3,299 Estimated rent
Home value
Not available
Estimated sales range
Not available
$3,299/mo
Zestimate® history
Owner options
List your home for rent
$3,299/mo
Rent Zestimate®
Find your next renter with Zillow Rental Manager. Plus, with online applications, you can quickly screen prospective tenants – for free.
$3,299/mo
Rent Zestimate®
Refinance and save
$3,382/mo
Est. payment
Refinancing to a lower rate could help reduce your monthly payments and save thousands over the life of the loan.
$3,382/mo
Est. payment
Explore your selling options
Work with a Zillow partner agent
Leverage their expertise and Zillow's premium Showcase listings to get your home seen by more buyers.
Get startedList with your own agent
Get your home in front of millions of buyers by listing it on Zillow.
Learn how to do itSell it yourself
Take full control of how buyers see your home on Zillow by listing For Sale by Owner (FSBO).
List your homeWhat's special
Zillow last checked:
Listing updated:
Listed by:
Jill Coenen Office:920-739-2121,
Century 21 Ace Realty
Bought with:
Dan Dachelet
Coldwell Banker Real Estate Group
Source: RANW as distributed by MLS GRID,MLS#: 50288281
Facts & features
Interior
Bedrooms & bathrooms
- Bedrooms: 4
- Bathrooms: 4
- Full bathrooms: 3
- 1/2 bathrooms: 1
Bedroom 1
- Level: Main
- Dimensions: 13x15
Bedroom 2
- Level: Main
- Dimensions: 12x13
Bedroom 3
- Level: Main
- Dimensions: 12x13
Bedroom 4
- Level: Lower
- Dimensions: 14x23
Other
- Level: Main
- Dimensions: 11x17
Dining room
- Level: Main
- Dimensions: 11x12
Family room
- Level: Lower
- Dimensions: 22x30
Kitchen
- Level: Main
- Dimensions: 11x13
Living room
- Level: Main
- Dimensions: 17x20
Other
- Description: Laundry
- Level: Main
- Dimensions: 5x8
Heating
- Forced Air
Cooling
- Forced Air, Central Air
Appliances
- Included: Dishwasher, Microwave, Range, Refrigerator
Features
- Central Vacuum, Split Bedroom, Walk-in Shower, Formal Dining
- Flooring: Wood/Simulated Wood Fl
- Basement: Full,Full Sz Windows Min 20x24,Radon Mitigation System,Partial Fin. Contiguous
- Number of fireplaces: 1
- Fireplace features: One, Gas
Interior area
- Total interior livable area: 3,141 sqft
- Finished area above ground: 2,158
- Finished area below ground: 983
Property
Parking
- Total spaces: 3
- Parking features: Attached, Garage Door Opener
- Attached garage spaces: 3
Accessibility
- Accessibility features: 1st Floor Bedroom, 1st Floor Full Bath, Laundry 1st Floor, Level Drive, Level Lot, Low Pile Or No Carpeting, Open Floor Plan
Features
- Patio & porch: Patio
- Has spa: Yes
- Spa features: Bath
- Fencing: Fenced
Lot
- Size: 0.39 Acres
Details
- Parcel number: 17927420
- Zoning: Residential
- Special conditions: Arms Length
Construction
Type & style
- Home type: SingleFamily
- Architectural style: Ranch
- Property subtype: Single Family Residence
Materials
- Brick, Vinyl Siding, Shake Siding
- Foundation: Poured Concrete
Condition
- New construction: No
- Year built: 2003
Utilities & green energy
- Sewer: Public Sewer
- Water: Public
Community & HOA
Location
- Region: Sherwood
Financial & listing details
- Price per square foot: $160/sqft
- Tax assessed value: $263,644
- Annual tax amount: $5,712
- Date on market: 3/14/2024
- Inclusions: Refrigerator, Stove, Dishwasher, Microwave/Rangehood, LL Refrigerator, Hot Tub, Security Cameras, Exercise Room Flooring, Garage Heater, TV Mounts
- Exclusions: Workout Rack, 2 Bourbon Shelves, LL Red Storage Racks, Mini-Fridge, Garage Cabs., Workshop Eqt., Swing Set, LL Fireplace, Audio/Video Eqt. in Theatre
Price history
| Date | Event | Price |
|---|---|---|
| 6/13/2024 | Sold | $502,000+0.4%$160/sqft |
Source: RANW as distributed by MLS GRID #50288281 Report a problem | ||
| 3/24/2024 | Contingent | $499,999$159/sqft |
Source:  WIREX MLS #50288281 Report a problem WIREX MLS #50288281 Report a problem | ||
| 3/14/2024 | Listed for sale | $499,999+45%$159/sqft |
Source: RANW as distributed by MLS GRID #50288281 Report a problem | ||
| 11/18/2019 | Listing removed | $344,900$110/sqft |
Source: Think Hallmark Real Estate #50202366 Report a problem | ||
| 11/18/2019 | Pending sale | $344,900+1.4%$110/sqft |
Source: Think Hallmark Real Estate #50202366 Report a problem | ||
| 11/15/2019 | Sold | $340,000-1.4%$108/sqft |
Source: RANW as distributed by MLS GRID #50202366 Report a problem | ||
| 9/12/2019 | Price change | $344,900-1.4%$110/sqft |
Source: Think Hallmark Real Estate #50202366 Report a problem | ||
| 8/6/2019 | Listed for sale | $349,900$111/sqft |
Source: Think Hallmark Real Estate #50202366 Report a problem | ||
| 5/20/2019 | Listing removed | $349,900$111/sqft |
Source: Think Hallmark Real Estate #50202366 Report a problem | ||
| 5/8/2019 | Listed for sale | $349,900+40.5%$111/sqft |
Source: Think Hallmark Real Estate #50202366 Report a problem | ||
| 9/29/2009 | Sold | $249,000$79/sqft |
Source: Agent Provided Report a problem | ||
Public tax history
| Year | Property taxes | Tax assessment |
|---|---|---|
| 2016 | $4,788 -3.1% | $250,900 |
| 2015 | $4,939 | $250,900 |
| 2014 | -- | $250,900 |
| 2013 | -- | -- |
| 2012 | -- | $250,900 +1% |
| 2011 | -- | $248,400 |
| 2010 | -- | $248,400 |
| 2009 | -- | $248,400 |
| 2008 | -- | $248,400 +19.3% |
| 2007 | -- | $208,200 +4.7% |
| 2006 | -- | $198,900 |
Find assessor info on the county website
Neighborhood: 54169
Nearby homes
- $502,000-- bd-- ba-- sqftN7989 Creekside Dr, Sherwood, WI 54169Sold
- $455,0003 bd3 ba2.9k sqftN8001 Creekside Dr, SHERWOOD, WI 54169Sold
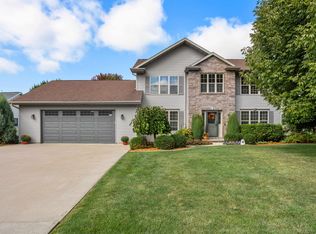
- $455,000-- bd-- ba-- sqftN8001 Creekside Dr, Sherwood, WI 54169Sold
- $263,6433 bd4 ba2.9k sqftN7981 Creekside Dr, SHERWOOD, WI 54169Off Market
- $584,800-- bd-- ba-- sqftN7981 Creekside Dr, Sherwood, WI 54169Off Market
- $261,226-- bd-- ba-- sqftN7988 Waterview Dr, SHERWOOD, WI 54169Off Market
- $535,600-- bd-- ba-- sqftN7988 Waterview Dr, Sherwood, WI 54169Off Market
- $245,990-- bd-- ba-- sqftN7980 Waterview Dr, SHERWOOD, WI 54169Off Market
Nearby schools
GreatSchools rating
- 7/10Quinney Elementary SchoolGrades: 2-4Distance: 5.5 mi
- 9/10River View Middle SchoolGrades: 5-8Distance: 6.9 mi
- 5/10Kaukauna High SchoolGrades: 9-12Distance: 5.7 mi


Get pre-qualified for a loan
At Zillow Home Loans, we can pre-qualify you in as little as 5 minutes with no impact to your credit score.An equal housing lender. NMLS #10287.
- Wisconsin
- Calumet County
- Sherwood
- 54169
- N7989 Creekside Dr
Nearby cities
Nearby zip codes
Other Sherwood Topics
