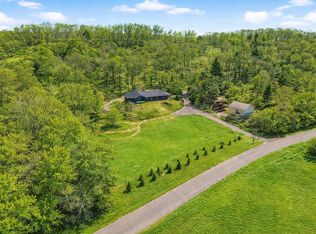
One-of-a-kind 30 acre property offering exceptional privacy, million-dollar countryside views, and a stunning setting nestled among mature trees. Enjoy approximately 2 miles of walking trails throughout the property, an abundance of wildlife, and a dedicated fire pit area—perfect for enjoying the peaceful surroundings. This modern/contemporary home was thoughtfully designed to bring the outdoors in, showcasing exceptional views from nearly every room. The open-concept main level features 9-foot ceilings, real maple hardwood floors, and seamless flow between the living room, kitchen, dining area, and study/reading spaces. The impressive kitchen offers quartz countertops, a wine refrigerator, commercial-grade stove and refrigerator, gas range, and convenient pot filler. The spacious primary suite features countryside views, a walk-in closet, soaking tub, walk-in tiled shower, and dual sinks. Three bedrooms are conveniently located on one level, with an additional main-floor bedroom ideal for guests. A second-floor office/den with its own fireplace provides a comfortable and private workspace or retreat. Additional highlights include heated tile floors in select bathrooms, lookout windows in the lower level, excellent storage throughout, LP® SmartSide® siding, a metal roof, and an attached finished and insulated garage. Offering the perfect balance of privacy and convenience, the property is located just 8 minutes from I-94 for an easy commute and approximately 15 minutes from downtown Black River Falls. A truly special property combining privacy, quality, contemporary design, and incredible natural surroundings.
Active
$1,300,000
N8021 Allen Creek Rd, Black River Falls, WI 54615
5beds
4,048sqft
Single Family
Built in 2017
36.53 Acres Lot
$1,252,400 Zestimate®
$321/sqft
$-- HOA
What's special
Quartz countertopsWalk-in closetCommercial-grade stove and refrigeratorConvenient pot fillerImpressive kitchenOpen-concept main levelGas range
- 15 days
- 705
- 45
Zillow last checked:
Listing updated:
Listed by:
Mary F Rufledt 715-830-1001,
Elite Realty Group, LLC
Source: NorthstarMLS as distributed by MLS GRID,MLS#: 7138070
Facts & features
Interior
Bedrooms & bathrooms
- Bedrooms: 5
- Bathrooms: 4
- Full bathrooms: 4
Bedroom
- Level: Upper
- Area: 306 Square Feet
- Dimensions: 17x18
Bedroom 2
- Level: Main
- Area: 132 Square Feet
- Dimensions: 12x11
Bedroom 3
- Level: Upper
- Area: 176 Square Feet
- Dimensions: 11x16
Bedroom 4
- Level: Upper
- Area: 176 Square Feet
- Dimensions: 16x11
Bedroom 5
- Level: Lower
- Area: 182 Square Feet
- Dimensions: 13x14
Bathroom
- Level: Lower
- Area: 60 Square Feet
- Dimensions: 10x6
Bathroom
- Level: Upper
- Area: 96 Square Feet
- Dimensions: 12x8
Bathroom
- Level: Main
- Area: 77 Square Feet
- Dimensions: 11x7
Bathroom
- Level: Upper
- Area: 144 Square Feet
- Dimensions: 8x18
Den
- Level: Main
- Area: 150 Square Feet
- Dimensions: 10x15
Family room
- Level: Lower
- Area: 651 Square Feet
- Dimensions: 21x31
Foyer
- Level: Main
- Area: 72 Square Feet
- Dimensions: 9x8
Kitchen
- Level: Main
- Area: 464 Square Feet
- Dimensions: 29x16
Living room
- Level: Main
- Area: 380 Square Feet
- Dimensions: 19x20
Office
- Level: Upper
- Area: 165 Square Feet
- Dimensions: 11x15
Other
- Level: Main
- Area: 176 Square Feet
- Dimensions: 22x8
Walk in closet
- Level: Lower
- Area: 180 Square Feet
- Dimensions: 12x15
Heating
- Forced Air
Cooling
- Central Air
Features
- Basement: Finished,Full
- Number of fireplaces: 2
Interior area
- Total structure area: 4,408
- Total interior livable area: 4,048 sqft
- Finished area above ground: 2,968
- Finished area below ground: 1,080
Property
Parking
- Total spaces: 3
- Parking features: Attached
- Attached garage spaces: 3
Accessibility
- Accessibility features: None
Features
- Levels: Two
- Stories: 2
Lot
- Size: 36.53 Acres
Details
- Foundation area: 2968
- Parcel number: 00204750000
- Zoning description: Agriculture,Residential-Single Family
Construction
Type & style
- Home type: SingleFamily
- Property subtype: Single Family
Condition
- New construction: No
- Year built: 2017
Utilities & green energy
- Gas: Natural Gas
- Sewer: Mound Septic
- Water: Drilled
Community & HOA
HOA
- Has HOA: No
Location
- Region: Black River Falls
Financial & listing details
- Price per square foot: $321/sqft
- Tax assessed value: $965,600
- Annual tax amount: $10,964
- Date on market: 9/2/2026
Estimated market value
$1,252,400
$1.19M - $1.32M
$3,730/mo
Price history
| Date | Event | Price |
|---|---|---|
| 9/2/2026 | Listed for sale | $1,300,000+2066.7%$321/sqft |
Source:  WIREX MLS #1604782 Report a problem WIREX MLS #1604782 Report a problem | ||
| 9/1/2026 | Sold | $60,000-45.5%$15/sqft |
Source: Public Record Report a problem | ||
| 2/12/2016 | Sold | $110,000$27/sqft |
Source: Public Record Report a problem | ||
Public tax history
| Year | Property taxes | Tax assessment |
|---|---|---|
| 2025 | $10,965 +11.4% | $797,600 |
| 2024 | $9,841 +4.3% | $797,600 |
| 2023 | $9,435 +7.8% | $797,600 +76.3% |
| 2022 | $8,752 +9.4% | $452,500 |
| 2021 | $8,001 -7.4% | $452,500 |
| 2020 | $8,637 +4.1% | $452,500 |
| 2019 | $8,298 -6.7% | $452,500 |
| 2018 | $8,895 +248.7% | $452,500 +248.6% |
| 2017 | $2,551 +78.9% | $129,800 +67.3% |
| 2016 | $1,426 -6.8% | $77,600 |
| 2015 | $1,530 +24.8% | $77,600 +14.8% |
| 2013 | $1,226 | $67,600 |
Find assessor info on the county website
Monthly payment
Est. payment
Payment breakdown
Explore the cost of this home by adjusting the details. Changes won't be saved.Climate risks
Neighborhood: 54615
- $511,600-- bd-- ba-- sqftN8080 Allen Creek Rd, Black River Falls, WI 54615Off Market
- $381,9003 bd2 ba1.8k sqftN8111 Allen Creek Rd, Black River Falls, WI 54615Off Market
- $841,700-- bd-- ba-- sqftN7977 Allen Creek Rd, Black River Falls, WI 54615Off Market
- $820,800-- bd-- ba-- sqftN8082 Allen Creek Rd, Black River Falls, WI 54615Off Market
Similar homes
- $1,160,0003 bd3 ba3.1k sqftW11942 Nash Rd, Black River Falls, WI 54615For Sale
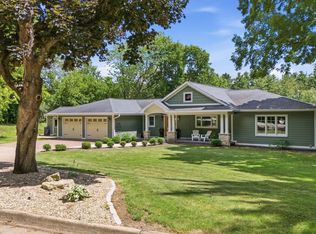
 MLS ID #2018545, Tanya Trapp. SCWMLS
 - $875,0006 bd6 ba5.5k sqftW10753 Hannon ROAD, Black River Falls, WI 54615Active
 MLS ID #1939236, Marta Volden. WIREX MLS
 - $1,490,0005 bd3 ba2.7k sqftN4016 State Highway 54, Black River Falls, WI 54615Active
 MLS ID #1970147, Eric Seeger. WIREX MLS
 - $789,0004 bd3 ba3.9k sqft437 River St, Black River Falls, WI 54615For Sale
 MLS ID #2026875, Leeann Bluske. SCWMLS
 - $779,0003 bd3 ba2.6k sqftW13878 Shepherd Rd, Osseo, WI 54758For Sale
 MLS ID #7116581, Sarah Hemker, Century 21 Affiliated. NorthstarMLS as distributed by MLS GRID
