Just listed, never-before-offered home, resting on approximately 5 acres. This 3 bdrm, 2 bath Ranch has a large attached two-car garage and unfinished walkout, lower level and additional storage building, for equipment, vehicle storage, or workshop. This is a residence framed by land, water, trees, privacy and long ownership pride. At the heart of the setting is an approximately 1/2 acre man-made pond, well maintained and visually striking, with a lighted waterfall feature. The surrounding landscape has a park-like character, softened by mature trees. Recently remodeled kitchen is one of the home’s principal interior strengths. It features quartz countertops, GE Profile refrigerator, generous counter space, farmhouse sink, commercial grade exhaust hood and LVP flooring. The living room is anchored by a 1.5-story fireplace, constructed with hand-picked fieldstone. Off the living room is a Northwoods WI themed den overlooking the backyard and pond.
Sold
$675,000
N8040 Whitetail Rd, Burnett, WI 53922
3beds
1,664sqft
Single Family Residence
Built in 1986
5.16 Acres Lot
$680,700 Zestimate®
$406/sqft
$1,965 Estimated rent
Home value
$680,700
Estimated sales range
Not available
$1,965/mo
Zestimate® history
Owner options
List your home for rent
$1,965/mo
Rent Zestimate®
Find your next renter with Zillow Rental Manager. Plus, with online applications, you can quickly screen prospective tenants – for free.
$1,965/mo
Rent Zestimate®
Refinance and save
$4,606/mo
Est. payment
Refinancing to a lower rate could help reduce your monthly payments and save thousands over the life of the loan.
$4,606/mo
Est. payment
Explore your selling options
Work with a Zillow partner agent
Leverage their expertise and Zillow's premium Showcase listings to get your home seen by more buyers.
Get startedList with your own agent
Get your home in front of millions of buyers by listing it on Zillow.
Learn how to do itSell it yourself
Take full control of how buyers see your home on Zillow by listing For Sale by Owner (FSBO).
List your homeWhat's special
Zillow last checked:
Listing updated:
Listed by:
Timothy Nehls,
Nehls Realty LLC
Bought with:
Timothy Nehls, 40834-90
Nehls Realty LLC
Source: SCWMLS,MLS#: 2024268
Facts & features
Interior
Bedrooms & bathrooms
- Bedrooms: 3
- Bathrooms: 2
- Full bathrooms: 2
- Main level bathrooms: 2
Primary bedroom
- Level: Main
- Area: 182
- Dimensions: 13 x 14
Bedroom 2
- Level: Main
- Area: 130
- Dimensions: 10 x 13
Bedroom 3
- Level: Main
- Area: 120
- Dimensions: 10 x 12
Kitchen
- Features: Dishwasher, Kitchen Island, Microwave, Refrigerator
- Level: Main
- Area: 182
- Dimensions: 13 x 14
Living room
- Level: Main
- Area: 368
- Dimensions: 16 x 23
Heating
- Forced Air
Cooling
- Central Air
Appliances
- Included: Washer, Dryer, Water Softener Included
- Laundry: Main Level
Features
- Vaulted Ceiling(s), Jetted bathtub, Den/Office, Foyer
- Basement: Full,Full Size Windows/Exposed,Walk-Out Access
- Number of fireplaces: 1
- Fireplace features: 1 fireplace, Gas
Interior area
- Total structure area: 1,664
- Total interior livable area: 1,664 sqft
- Finished area above ground: 1,664
Property
Parking
- Total spaces: 2
- Parking features: 2 car, Attached, Heated Garage, Garage Door Opener, Additional Garage
- Attached garage spaces: 2
- Has uncovered spaces: Yes
Features
- Levels: One
- Stories: 1
- Patio & porch: Deck, Patio
- Waterfront features: Dock/Pier, Pond
Lot
- Size: 5.16 Acres
- Features: Rural-not in subdivision
- Residential vegetation: Wooded
Details
- Additional structures: Storage
- Parcel number: 00612152711006
- Zoning: R1
- Horses can be raised: Yes
Construction
Type & style
- Home type: SingleFamily
- Architectural style: Other,Ranch
- Property subtype: Single Family Residence
Materials
- Vinyl Siding
Condition
- Year built: 1986
Utilities & green energy
- Sewer: Non-Municipal/Prvt dispos
- Water: Well
- Utilities for property: Cable Available, Internet - Cable
Community & HOA
Location
- Region: Burnett
Financial & listing details
- Price per square foot: $406/sqft
- Tax assessed value: $256,500
- Annual tax amount: $4,224
- Date on market: 5/27/2026
- Listing terms: Arms Length
- Inclusions: Stove, Refrigerator, Dishwasher, Pier, Window Treatments, Water Softener, Microwave, Washer/Dryer, Wall TV, 2 Enclosed Deer Blinds
- Exclusions: Items not mentioned and personal, REO System (rented thru Culligan), Propane Tank (leased)
Price history
| Date | Event | Price |
|---|---|---|
| 7/29/2026 | Sold | $675,000$406/sqft |
Source: Public Record Report a problem | ||
| 7/10/2026 | Pending sale | $675,000$406/sqft |
Source: SCWMLS #2024268 Report a problem | ||
| 6/15/2026 | Contingent | $675,000$406/sqft |
Source: SCWMLS #2024268 Report a problem | ||
| 5/27/2026 | Listed for sale | $675,000$406/sqft |
Source:  WIREX MLS #2024268 Report a problem WIREX MLS #2024268 Report a problem | ||
Public tax history
| Year | Property taxes | Tax assessment |
|---|---|---|
| 2024 | $3,588 -2% | $256,500 |
| 2023 | $3,661 -8.8% | $256,500 |
| 2022 | $4,014 +5.1% | $256,500 |
| 2021 | $3,819 -7.1% | $256,500 |
| 2020 | $4,112 +3% | $256,500 |
| 2019 | $3,992 -3.9% | $256,500 +4.9% |
| 2018 | $4,154 +5.9% | $244,600 |
| 2017 | $3,922 +1.3% | $244,600 |
| 2016 | $3,872 +0.6% | $244,600 |
| 2015 | $3,849 -7.1% | $244,600 |
| 2014 | $4,145 -9% | $244,600 |
| 2013 | $4,554 +7.4% | $244,600 |
| 2012 | $4,242 +0.3% | $244,600 |
| 2011 | $4,227 +0.2% | $244,600 |
| 2010 | $4,220 +1.4% | $244,600 |
| 2009 | $4,164 -0.3% | $244,600 |
| 2008 | $4,178 +7.4% | $244,600 +35.4% |
| 2007 | $3,891 +3.4% | $180,600 |
| 2006 | $3,764 +1.2% | $180,600 |
| 2005 | $3,721 -6% | $180,600 |
| 2004 | $3,959 +3.1% | $180,600 |
| 2003 | $3,841 +19.6% | $180,600 |
| 2002 | $3,211 -12.1% | $180,600 +29.6% |
| 2001 | $3,655 +1.8% | $139,300 |
| 2000 | $3,592 | $139,300 |
Find assessor info on the county website
Neighborhood: 53922
Nearby homes
- $427,200-- bd-- ba-- sqftN8046 Whitetail Rd, Burnett, WI 53922Off Market
- $449,4003 bd2 ba1.5k sqftN8004 Whitetail Rd, Burnett, WI 53922Off Market
- $731,1003 bd3 ba1.9k sqftN8013 Whitetail Rd, Burnett, WI 53922Off Market
- $535,0004 bd3 ba2.5k sqftN8060 Whitetail Rd, Burnett, WI 53922Sold
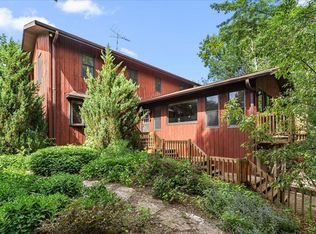
- $617,400-- bd-- ba-- sqftN8000 Whitetail Rd, Burnett, WI 53922Off Market
- $653,600-- bd-- ba-- sqftW5749 Swan Rd, Burnett, WI 53922Off Market
- $260,0003 bd1 ba1.3k sqftW5779 Swan Rd, Burnett, WI 53922Sold
- $433,400-- bd-- ba-- sqftW5747 Swan Rd, Burnett, WI 53922Off Market
Nearby schools
GreatSchools rating
- 9/10Horicon Elementary SchoolGrades: PK-5Distance: 4.3 mi
- 6/10Horicon Junior HighGrades: 6-8Distance: 4.3 mi
- 5/10Horicon High SchoolGrades: 9-12Distance: 4.3 mi
Schools provided by the listing agent
- Elementary: Horicon
- Middle: Horicon
- High: Horicon
- District: Horicon
Source: SCWMLS. This data may not be complete. We recommend contacting the local school district to confirm school assignments for this home.
Get a cash offer in 3 minutes
Find out how much your home could sell for in as little as 3 minutes with a no-obligation cash offer.
Estimated market value
$680,700
Get a cash offer in 3 minutes
Find out how much your home could sell for in as little as 3 minutes with a no-obligation cash offer.
Estimated market value
$680,700
- Wisconsin
- Dodge County
- Burnett
- 53922
- N8040 Whitetail Rd
