As soon as you enter this lovely 2013 split BR ranch, you will be impressed. Pride of ownership is immediately apparent. Care, upgrades & major updates set this home apart (New roof & gutters (25), New furnace & AC (24), & many newer appliances)., A spacious open living area includes an impressive kitchen w/island snack bar & a WI pantry. Big windows drench the dining area & trayed ceiling living room in natural light. Large, comfortable primary BR also features a tray ceiling, WIC & an ensuite bath. 2 additional BRs on the main level have WICs & share the 2nd full bath. LL has 4th BR w/egress, third full bath, family rm, office/flex rm & exercise rm (plumbed for wet bar). Treelined yard with patio, Oconomowoc SD & a family friendly subdivision w/parks & walking trail too!
Active
Price cut: $10K (8/8)
$499,999
N8042 Timber Ridge DRIVE, Ixonia, WI 53036
4beds
2,724sqft
:
Get pre-qualified$3,199/mo
Single Family Residence
Built in 2013
0.39 Acres Lot
$502,900 Zestimate®
$184/sqft
$17/mo HOA
What's special
Wi pantryTreelined yard with patioMany newer appliances
- 12 days |
- 772 |
- 43 |
Likely to sell faster than
Zillow last checked:
Listing updated:
Listed by:
Sue Lucas 262-370-4345,
M3 Realty
Source: WIREX MLS,MLS#: 1973794 Originating MLS: Metro MLS
Originating MLS: Metro MLSFacts & features
Interior
Bedrooms & bathrooms
- Bedrooms: 4
- Bathrooms: 3
- Full bathrooms: 3
- Main level bedrooms: 3
Primary bedroom
- Level: Main
- Area: 240
- Dimensions: 16 x 15
Bedroom 2
- Level: Main
- Area: 120
- Dimensions: 12 x 10
Bedroom 3
- Level: Main
- Area: 130
- Dimensions: 13 x 10
Bedroom 4
- Level: Lower
- Area: 132
- Dimensions: 12 x 11
Bathroom
- Features: Tub Only, Master Bedroom Bath: Walk-In Shower, Master Bedroom Bath, Shower Over Tub, Shower Stall
Dining room
- Level: Main
- Area: 117
- Dimensions: 13 x 9
Family room
- Level: Lower
- Area: 252
- Dimensions: 18 x 14
Kitchen
- Level: Main
- Area: 208
- Dimensions: 16 x 13
Living room
- Level: Main
- Area: 256
- Dimensions: 16 x 16
Office
- Level: Lower
- Area: 120
- Dimensions: 12 x 10
Heating
- Natural Gas, Forced Air, Heat Pump
Cooling
- Central Air
Appliances
- Included: Dishwasher, Disposal, Dryer, Microwave, Range, Refrigerator, Washer, Water Softener
Features
- High Speed Internet, Pantry, Cathedral/vaulted ceiling, Walk-In Closet(s), Kitchen Island
- Basement: 8'+ Ceiling,Full,Full Size Windows,Partially Finished,Concrete,Radon Mitigation System,Sump Pump
Interior area
- Total structure area: 2,724
- Total interior livable area: 2,724 sqft
- Finished area above ground: 1,681
- Finished area below ground: 1,043
Video & virtual tour
Property
Parking
- Total spaces: 2.5
- Parking features: Garage Door Opener, Attached, 2 Car
- Attached garage spaces: 2.5
Features
- Levels: One
- Stories: 1
Lot
- Size: 0.39 Acres
- Dimensions: 0.397 Acre
Details
- Parcel number: 01208162821039
- Zoning: Residential
Construction
Type & style
- Home type: SingleFamily
- Architectural style: Ranch
- Property subtype: Single Family Residence
Materials
- Aluminum Trim, Stone, Brick/Stone, Vinyl Siding
Condition
- 11-20 Years
- New construction: No
- Year built: 2013
Utilities & green energy
- Water: Municipal Shared Well, Shared Well, Public
- Utilities for property: Cable Available
Community & HOA
Community
- Subdivision: Autumn Ridge
HOA
- Has HOA: Yes
- HOA fee: $205 annually
Location
- Region: Ixonia
- Municipality: Ixonia
Financial & listing details
- Price per square foot: $184/sqft
- Tax assessed value: $430,400
- Annual tax amount: $4,567
- Date on market: 7/30/2026
- Inclusions: Range, Refrigerator, Dishwasher, Microwave, Washer, Dryer, Ro System, Water Softener, Freezer
- Exclusions: Basement Safe, Basement Workbench, Storage Shelves In Basement, Tv Mount In Living Room, All Upstairs Curtains, Wall Shelves And Curtain Rod In Nursery, Floor Mats In Exercise Room, Seller's Personal Property
Estimated market value
$502,900
$478,000 - $528,000
$3,114/mo
Price history
| Date | Event | Price |
|---|---|---|
| 8/8/2026 | Price change | $499,999-2%$184/sqft |
Source:  WIREX MLS #1973794 Report a problem WIREX MLS #1973794 Report a problem | ||
| 7/30/2026 | Listed for sale | $510,000+12.1%$187/sqft |
Source: WIREX MLS #1973794 Report a problem | ||
| 6/7/2024 | Sold | $455,000+1.1%$167/sqft |
Source: WIREX MLS #1869213 Report a problem | ||
| 4/2/2024 | Contingent | $450,000$165/sqft |
Source: WIREX MLS #1869213 Report a problem | ||
| 3/30/2024 | Price change | $450,000-3.2%$165/sqft |
Source: WIREX MLS #1869213 Report a problem | ||
| 3/28/2024 | Listed for sale | $465,000+52.5%$171/sqft |
Source: WIREX MLS #1869213 Report a problem | ||
| 1/9/2020 | Sold | $305,000-7.5%$112/sqft |
Source: Public Record Report a problem | ||
| 11/21/2019 | Listed for sale | $329,900$121/sqft |
Source: Lake Country Flat Fee #1668617 Report a problem | ||
Public tax history
| Year | Property taxes | Tax assessment |
|---|---|---|
| 2024 | $4,390 +4.7% | $425,000 +41.4% |
| 2023 | $4,194 -15.5% | $300,600 |
| 2022 | $4,963 +4.9% | $300,600 |
| 2021 | $4,732 +7.8% | $300,600 |
| 2020 | $4,390 +6.8% | $300,600 +26.5% |
| 2019 | $4,110 +15.8% | $237,700 |
| 2017 | $3,548 -2.3% | $237,700 |
| 2016 | $3,630 -0.4% | $237,700 |
| 2015 | $3,643 +2% | $237,700 |
| 2014 | $3,570 +209.6% | $237,700 +239.6% |
| 2013 | $1,153 | $70,000 |
Find assessor info on the county website
Monthly payment
Est. payment
Payment breakdown
Explore the cost of this home by adjusting the details. Changes won't be saved.Climate risks
Neighborhood: 53036
Nearby schools
GreatSchools rating
- 6/10Ixonia Elementary SchoolGrades: PK-4Distance: 1.1 mi
- 8/10Nature Hill Intermediate SchoolGrades: 5-8Distance: 6.4 mi
- 6/10Oconomowoc High SchoolGrades: 9-12Distance: 6.6 mi
Schools provided by the listing agent
- High: Oconomowoc
- District: Oconomowoc Area
Source: WIREX MLS. This data may not be complete. We recommend contacting the local school district to confirm school assignments for this home.
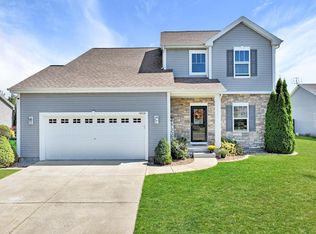
- $435,0004 bd3 ba1.9k sqftN8038 Timber Ridge Dr, Ixonia, WI 53036Sold
- $512,600-- bd-- ba-- sqftN8046 Timber Ridge Dr, Ixonia, WI 53036Off Market
- $461,900-- bd-- ba-- sqftN8050 Timber Ridge Dr, Ixonia, WI 53036Off Market
- $498,000-- bd-- ba-- sqftN8024 Timber Ridge Dr, Ixonia, WI 53036Off Market
- $471,000-- bd-- ba-- sqftN8075 Woody Ln, Ixonia, WI 53036Off Market
- $473,300-- bd-- ba-- sqftN8014 Timber Ridge Dr, Ixonia, WI 53036Off Market
- $448,400-- bd-- ba-- sqftN8079 Woody Ln, Ixonia, WI 53036Off Market
- $503,100-- bd-- ba-- sqftN8045 Timber Ridge Dr, Ixonia, WI 53036Off Market
A local agent can set up tours, give advice and negotiate with sellers.
Similar homes
- $499,9003 bd2 ba1.6k sqftN8041 Preserve Park DRIVE, Ixonia, WI 53036Active
 MLS ID #1975194, Katherine Marconi. WIREX MLS
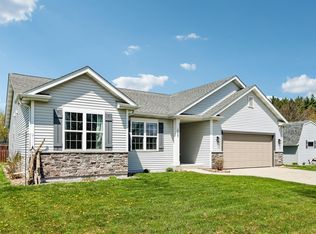
 - $479,9003 bd3 ba2.7k sqft1120 Black Walnut, Johnson Creek, WI 53038For Sale
 MLS ID #2029641, Ginger Ramsey. SCWMLS
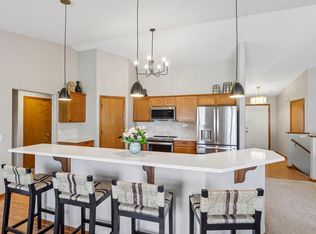
 - $479,9003 bd3 ba2.7k sqft1120 Black Walnut PASS, Johnson Creek, WI 53094Active
 MLS ID #1974640, Ginger Ramsey. WIREX MLS
 - $524,0005 bd3 ba2.3k sqft1205 Huron WAY, Hartford, WI 53027Active
 MLS ID #1975344, Danielle Dieringer. WIREX MLS
 - $519,9003 bd2 ba1.7k sqftN8154 Lange LANE, Watertown, WI 53094ActiveMLS ID #1963918, Jennifer Buzzell. WIREX MLS
- $589,9004 bd3 ba2k sqft78 Weston Ridge Rd, Oconomowoc, WI 53066PendingMLS ID #2028192, Brooke Hoel. SCWMLS
- $489,9003 bd3 ba2.6k sqftCrestwood Homes, Oconomowoc, WI 53066ActiveMLS ID #1973811, Mark Schulz. WIREX MLS
- $489,9003 bd2 ba2.1k sqftW276N1228 Spring Hill DRIVE, Pewaukee, WI 53072PendingMLS ID #1975053, Gregory Peters. WIREX MLS
- $689,9005 bd4 ba2.8k sqft74 Weston Ridge ROAD, Oconomowoc, WI 53066ActiveMLS ID #1974642, Nancy Markos. WIREX MLS
- $524,9003 bd3 ba2.4k sqft110 Brewster DRIVE, Lake Mills, WI 53551ActiveMLS ID #1973480, Adriane Stuebs. WIREX MLS
- $549,9004 bd3 ba3.2k sqftN40W32786 Wildwood LANE, Nashotah, WI 53058ActiveMLS ID #1969273, Scott Heyerdahl. WIREX MLS
- $429,9003 bd2 ba1.6k sqft936 S Silver Lake STREET, Oconomowoc, WI 53066ActiveMLS ID #1974458, Team Smith Wisconsin Team*. WIREX MLS
- $599,9003 bd2 ba2k sqftN69W27089 Hickory Chasm ROAD, Lisbon, WI 53089ActiveMLS ID #1975369, Camden Flowers. WIREX MLS
- $425,0003 bd1 ba1.5k sqftN52W35379 W Lake DRIVE, Oconomowoc, WI 53066ActiveMLS ID #1974601, Elizabeth Curro. WIREX MLS
- $664,8004 bd4 ba3.1k sqft695 Summer Creek ROAD, Oconomowoc, WI 53066ActiveMLS ID #1971161, The Roth Team*. WIREX MLS
- $425,9004 bd4 ba3k sqft612 Fairway Cir, Jefferson, WI 53549For SaleMLS ID #2029508, Max Mulhern. SCWMLS
- $689,9004 bd4 ba3.4k sqft749 Prestwick COURT, Oconomowoc, WI 53066ActiveMLS ID #1974235, Annette Herbert. WIREX MLS
- $539,9003 bd2 ba1.9k sqft322 Porthamel COURT, Wales, WI 53183ActiveMLS ID #1973454, Kristen Gustafson. WIREX MLS
- $650,0003 bd1 ba1.8k sqftN1372-1374 N 2nd St, Watertown, WI 53098For SaleMLS ID #2029979, Jammie Trapp. SCWMLS
- $649,9004 bd3 ba3.1k sqft952 Greenway TERRACE, Hartland, WI 53029ActiveMLS ID #1974522, The Tighe Team*. WIREX MLS
