Skip main navigation
Closed
  • $436,900

    N8056 575th St, Menomonie, WI 54751

    4beds
    3,645sqft
    Single Family
    Built in 2002
    1.07 Acres Lot
    $442,200 Zestimate®
    $120/sqft
    $2,372 Estimated rent

    Home value

    $442,200

    Estimated sales range

    Not available

    $2,372/mo

    Zestimate® history
    Loading
    Loading...

    Owner options

    List your home for rent

    $2,372/mo

    Rent Zestimate®

    Find your next renter with Zillow Rental Manager. Plus, with online applications, you can quickly screen prospective tenants – for free.

    Learn more

    $2,372/mo

    Rent Zestimate®

    Refinance and save

    $2,902/mo

    Est. payment

    Refinancing to a lower rate could help reduce your monthly payments and save thousands over the life of the loan.

    See today's rates

    $2,902/mo

    Est. payment

    Explore your selling options

    Work with a Zillow partner agent

    Leverage their expertise and Zillow's premium Showcase listings to get your home seen by more buyers.

    Get started

    List with your own agent

    Get your home in front of millions of buyers by listing it on Zillow.

    Learn how to do it

    Sell it yourself

    Take full control of how buyers see your home on Zillow by listing For Sale by Owner (FSBO).

    List your home

    What's special

    Inviting open-concept layoutGenerous room sizesMain floor laundryWet barSprinkler systemSpacious en-suite bathVaulted ceilings
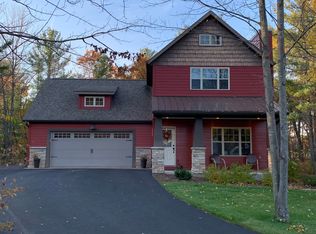
    Spacious, thoughtfully designed, and exceptionally well maintained, this 4-bedroom, 3-bath home offers the perfect blend of comfort, functionality, and quality throughout. Located on a quiet dead-end cul-de-sac, you’ll enjoy privacy and minimal traffic while still being conveniently close to Menomonie amenities. Step inside to an inviting open-concept layout highlighted by vaulted ceilings and generous room sizes throughout. The kitchen, dining, and living areas flow seamlessly together, creating an ideal space for everyday living and entertaining. Main floor laundry adds everyday convenience, and every bedroom is impressively sized to accommodate a variety of needs. The owner’s suite features a custom walk-in shower and a spacious en-suite bath designed for comfort. The finished lower level expands your living space with a very large family room complete with a wet bar and in-floor heat, creating the perfect space for gatherings year-round. The lower level also includes an additional bedroom with an oversized walk-in closet, abundant storage throughout, and a storm shelter area currently used as a wine cellar. Outside, the fully fenced backyard offers plenty of room to relax and entertain. Enjoy the expansive deck with a SunSetter retractable awning for shaded comfort, plus a swing set that stays with the property. Chickens and a chicken coop are currently on site and can remain if desired, or the seller will remove them prior to closing. A sprinkler system helps keep the yard looking its best. Additional highlights include a 3-car heated and insulated attached garage, a new AC unit installed in 2025, all new Andersen windows on the upper level (less than five years old), a rented whole-house water filtration system, and a radon mitigation system already in place. For added peace of mind, this home has been pre-inspected. With its incredible storage, quality upgrades, and desirable cul-de-sac setting, this home truly offers space to live, gather, and grow.

    Zillow last checked:

    Listing updated:

    Listed by:

    Cora L. Frank 715-505-7001,

    RE/MAX Results

    Bought with:

    Charles Tiffany

    Charlie Tiffany Real Estate

    Source: NorthstarMLS as distributed by MLS GRID,MLS#: 7028175MLS Logo

    Facts & features

    Interior

    Bedrooms & bathrooms
    • Bedrooms: 4
    • Bathrooms: 3
    • Full bathrooms: 3
    Bedroom
    • Level: Main
    • Area: 132 Square Feet
    • Dimensions: 11x12
    Bedroom 2
    • Level: Main
    • Area: 256 Square Feet
    • Dimensions: 16x16
    Bedroom 3
    • Level: Lower
    • Area: 196 Square Feet
    • Dimensions: 14x14
    Bedroom 4
    • Level: Main
    • Area: 154 Square Feet
    • Dimensions: 14x11
    Bathroom
    • Level: Main
    • Area: 80 Square Feet
    • Dimensions: 10x8
    Bathroom
    • Level: Lower
    • Area: 88 Square Feet
    • Dimensions: 8x11
    Bathroom
    • Level: Main
    • Area: 108 Square Feet
    • Dimensions: 9x12
    Dining room
    • Level: Main
    • Area: 117 Square Feet
    • Dimensions: 13x9
    Family room
    • Level: Lower
    • Area: 924 Square Feet
    • Dimensions: 42x22
    Foyer
    • Level: Main
    • Area: 66 Square Feet
    • Dimensions: 6x11
    Kitchen
    • Level: Main
    • Area: 165 Square Feet
    • Dimensions: 15x11
    Laundry
    • Level: Main
    • Area: 28 Square Feet
    • Dimensions: 7x4
    Living room
    • Level: Main
    • Area: 378 Square Feet
    • Dimensions: 18x21
    Office
    • Level: Main
    • Area: 90 Square Feet
    • Dimensions: 10x9
    Heating
    • Forced Air, In-Floor Heating
    Cooling
    • Central Air
    Appliances
    • Included: Cooktop, Dishwasher, Disposal, Double Oven, Dryer, Water Filtration System, Microwave, Refrigerator, Washer, Water Softener Rented
    • Laundry: Laundry Closet, Main Level
    Features
    • Basement: Egress Window(s),Finished,Full,Concrete,Partially Finished
    • Number of fireplaces: 1
    • Fireplace features: Electric
    Interior area
    • Total structure area: 3,645
    • Total interior livable area: 3,645 sqft
    • Finished area above ground: 1,776
    • Finished area below ground: 1,201

    Property

    Parking
    • Total spaces: 3
    • Parking features: Attached, Asphalt, Concrete, Garage Door Opener, Heated Garage, Insulated Garage
    • Attached garage spaces: 3
    • Has uncovered spaces: Yes
    • Details: Garage Dimensions (37x27), Garage Door Height (8), Garage Door Width (16)
    Accessibility
    • Accessibility features: None
    Features
    • Levels: One
    • Stories: 1
    • Patio & porch: Awning(s), Covered, Deck, Porch
    • Pool features: None
    • Fencing: Chain Link
    Lot
    • Size: 1.07 Acres
    Details
    • Additional structures: Storage Shed
    • Foundation area: 1
    • Parcel number: 1703822912290010044
    • Zoning description: Residential-Single Family

    Construction

    Type & style
    • Home type: SingleFamily
    • Property subtype: Single Family
    Condition
    • New construction: No
    • Year built: 2002

    Utilities & green energy

    • Electric: 200+ Amp Service, Power Company: Xcel Energy
    • Gas: Natural Gas
    • Sewer: Septic System Compliant - Yes
    • Water: Well

    Community & HOA

    Community
    • Subdivision: Tainter Woods Estates
    HOA
    • Has HOA: No
    Location
    • Region: Menomonie

    Financial & listing details

    • Price per square foot: $120/sqft
    • Tax assessed value: $417,100
    • Annual tax amount: $4,410
    • Date on market: 2/27/2026
    • Cumulative days on market: 12 days

    Price history

    DateEventPrice
    5/1/2026Sold$436,900$120/sqft
    Source: NorthstarMLS as distributed by MLS GRID #7028175 Report a problem
    4/28/2026Pending sale$436,900$120/sqft
    Source: WIREX MLS #1598738 Report a problem
    3/13/2026Contingent$436,900$120/sqft
    Source: WIREX MLS #1598738 Report a problem
    3/13/2026Pending sale$436,900+1.6%$120/sqft
    Source: NorthstarMLS as distributed by MLS GRID #7028175 Report a problem
    3/11/2026Contingent$429,900$118/sqft
    Source: WIREX MLS #1598738 Report a problem
    3/11/2026Pending sale$429,900$118/sqft
    Source: NorthstarMLS as distributed by MLS GRID #7028175 Report a problem
    2/27/2026Listed for sale$429,900+68.7%$118/sqft
    Source: WIREX MLS #1598738 Report a problem
    7/25/2016Listing removed$254,900$70/sqft
    Source: Executive Realty Team #898607 Report a problem
    3/1/2016Listed for sale$254,900$70/sqft
    Source: Property Executives Realty #4683899 Report a problem

    Public tax history

    YearProperty taxesTax assessment
    2024$4,485 +2.5%$272,800
    2023$4,376 +8.3%$272,800
    2022$4,039 -1.7%$272,800
    2021$4,110 +7.2%$272,800 +49.9%
    2020$3,833 +6.2%$182,000
    2019$3,608 +7.1%$182,000
    2018$3,368 -3.8%$182,000
    2017$3,500 -0.1%$182,000
    2016$3,503 $182,000
    2015$3,503 -2.3%$182,000
    2014$3,585 -0.4%$182,000
    2013$3,599 -16.1%$182,000 -24.1%
    2011$4,291 -7.6%$239,800
    2010$4,643 $239,800
    2009-- $239,800
    Find assessor info on the county website

    Neighborhood: 54751

    Nearby schools

    GreatSchools rating
    Get a cash offer in 3 minutes
    Find out how much your home could sell for in as little as 3 minutes with a no-obligation cash offer.
    Estimated market value
    $442,200
    Get a cash offer in 3 minutes
    Find out how much your home could sell for in as little as 3 minutes with a no-obligation cash offer.
    Estimated market value
    $442,200