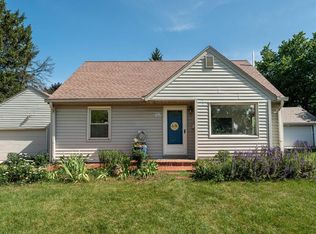
Welcome Home to this nicely maintained 4BD, 2BA Lannon Stone ranch on almost an acre lot. You will Love the updated kitchen w/ SS appliances, Granite countertops, backsplash, buffet w/ cabinets & a center island that's perfect for dining. Spacious great room features an energy efficient NFP & built-in desk area. 3BD's all w/ original HWF's & a full BA round out the main floor. The finished LL has family room & is great for entertaining or movie night. There's a 4th BD & Full BA in the LL as well as brand new carpeting. The backyard is an outdoor oasis w/ a patio, pergola, above ground pool, shed & your very own Tiki bar. Centrally located close to everything ''The Falls'' has to offer, shopping, restaurants, parks & easy I-41 access for commuters. Look to the Documents Tab for more info.
Contingent
$399,900
N80W16102 Rainbow DRIVE, Menomonee Falls, WI 53051
4beds
1,884sqft
:
Get pre-qualified$2,595/mo
Single Family Residence
Built in 1955
0.91 Acres Lot
$407,300 Zestimate®
$212/sqft
$-- HOA
What's special
Above ground poolSpacious great roomVery own tiki barBrand new carpetingGranite countertopsBuilt-in desk areaAlmost an acre lot
- 13 days |
- 2,413 |
- 193 |
Likely to sell faster than
Zillow last checked:
Listing updated:
Listed by:
Dawn Kronforst 2627325800,
Redefined Realty Advisors LLC
Source: WIREX MLS,MLS#: 1971088 Originating MLS: Metro MLS
Originating MLS: Metro MLSFacts & features
Interior
Bedrooms & bathrooms
- Bedrooms: 4
- Bathrooms: 2
- Full bathrooms: 2
- Main level bedrooms: 3
Primary bedroom
- Level: Main
- Area: 168
- Dimensions: 14 x 12
Bedroom 2
- Level: Main
- Area: 110
- Dimensions: 11 x 10
Bedroom 3
- Level: Main
- Area: 108
- Dimensions: 12 x 9
Bedroom 4
- Level: Lower
- Area: 126
- Dimensions: 14 x 9
Bathroom
- Features: Shower on Lower, Tub Only, Shower Over Tub, Shower Stall
Family room
- Level: Lower
- Area: 345
- Dimensions: 23 x 15
Kitchen
- Level: Main
- Area: 240
- Dimensions: 16 x 15
Living room
- Level: Main
- Area: 357
- Dimensions: 21 x 17
Heating
- Natural Gas, Forced Air
Cooling
- Central Air
Appliances
- Included: Dishwasher, Disposal, Dryer, Microwave, Oven, Range, Refrigerator, Washer
Features
- Kitchen Island
- Flooring: Wood
- Windows: Skylight(s)
- Basement: Block,Finished,Full,Sump Pump
Interior area
- Total structure area: 1,884
- Total interior livable area: 1,884 sqft
- Finished area above ground: 1,413
- Finished area below ground: 471
Property
Parking
- Total spaces: 2.5
- Parking features: Garage Door Opener, Attached, 2 Car
- Attached garage spaces: 2.5
Features
- Levels: One
- Stories: 1
- Patio & porch: Deck, Patio
- Pool features: Above Ground
Lot
- Size: 0.91 Acres
- Features: Wooded
Details
- Additional structures: Garden Shed
- Parcel number: MNFV0040949001
- Zoning: RES
Construction
Type & style
- Home type: SingleFamily
- Architectural style: Ranch
- Property subtype: Single Family Residence
Materials
- Stone, Brick/Stone, Vinyl Siding
Condition
- 21+ Years
- New construction: No
- Year built: 1955
Utilities & green energy
- Sewer: Public Sewer
- Water: Public
Community & HOA
Location
- Region: Menomonee Falls
- Municipality: Menomonee Falls
Financial & listing details
- Price per square foot: $212/sqft
- Tax assessed value: $363,800
- Annual tax amount: $3,983
- Date on market: 7/10/2026
- Listing terms: Auction
- Inclusions: Refrigerator, Oven/Range, Dishwasher, Disposal, Microwave, Washer, Dryer, Curtain Rods & Brackets, Blinds, Shelving In Garage & Lower Level, Built-In Desk In Living Room & Bedroom
- Exclusions: Seller's Personal Property, Mosaic Over The Fireplace, License Plates On Tiki Bar
Estimated market value
$407,300
$387,000 - $428,000
$2,333/mo
Price history
| Date | Event | Price |
|---|---|---|
| 7/12/2026 | Contingent | $399,900$212/sqft |
Source:  WIREX MLS #1971088 Report a problem WIREX MLS #1971088 Report a problem | ||
| 7/10/2026 | Listed for sale | $399,900+70.9%$212/sqft |
Source: WIREX MLS #1971088 Report a problem | ||
| 5/6/2008 | Sold | $234,000$124/sqft |
Source: Public Record Report a problem | ||
Public tax history
| Year | Property taxes | Tax assessment |
|---|---|---|
| 2024 | $3,679 +4.1% | $342,900 |
| 2023 | $3,534 +0.7% | $342,900 +49.3% |
| 2022 | $3,511 +4.6% | $229,600 |
| 2021 | $3,356 -5.4% | $229,600 |
| 2020 | $3,548 +4.8% | $229,600 |
| 2019 | $3,386 -21.5% | $229,600 |
| 2018 | $4,312 -2.1% | $229,600 |
| 2017 | $4,405 +12.2% | $229,600 |
| 2015 | $3,926 -6.2% | $229,600 |
| 2014 | $4,183 | $229,600 |
| 2013 | $4,183 | $229,600 |
| 2012 | $4,183 -1.1% | $229,600 |
| 2011 | $4,231 +0.8% | $229,600 +0.8% |
| 2010 | $4,197 | $227,800 +9.4% |
| 2009 | -- | $208,200 +1.2% |
| 2008 | -- | $205,700 |
| 2006 | -- | $205,700 |
| 2005 | -- | $205,700 +29.8% |
| 2004 | -- | $158,500 |
| 2003 | -- | $158,500 |
| 2002 | -- | $158,500 +25.6% |
| 2001 | -- | $126,200 |
| 2000 | -- | $126,200 |
Find assessor info on the county website
Monthly payment
Est. payment
Payment breakdown
Explore the cost of this home by adjusting the details. Changes won't be saved.Climate risks
Neighborhood: 53051
Nearby schools
GreatSchools rating
- 7/10Valley View Elementary SchoolGrades: 3-5Distance: 1.1 mi
- 6/10North Middle SchoolGrades: 6-8Distance: 1 mi
- 9/10Menomonee Falls High SchoolGrades: 9-12Distance: 1.1 mi
Schools provided by the listing agent
- Middle: North
- High: Menomonee Falls
- District: Menomonee Falls
Source: WIREX MLS. This data may not be complete. We recommend contacting the local school district to confirm school assignments for this home.
- $358,3003 bd1 ba1.2k sqftN80W16078 Rainbow Dr, Menomonee Falls, WI 53051Off Market
- $506,5003 bd2 ba2.6k sqftN80W16138 Rainbow Dr, Menomonee Falls, WI 53051Off Market
- $384,4003 bd1 ba1.5k sqftN80W16020 Rainbow Dr, Menomonee Falls, WI 53051Off Market
- $375,1003 bd1 ba1.3k sqftN80W16180 Rainbow Dr, Menomonee Falls, WI 53051Off Market
- $476,7003 bd2 ba1.8k sqftN81W16101 Robinhood Dr, Menomonee Falls, WI 53051Off Market
- $602,9003 bd2 ba3k sqftN81W16059 Robinhood Dr, Menomonee Falls, WI 53051Off Market
- $545,7003 bd4 ba2.3k sqftN81W16145 Robinhood Dr, Menomonee Falls, WI 53051Off Market
- $344,9002 bd1 ba1.1k sqftN80W16101 Rainbow Dr, Menomonee Falls, WI 53051Off Market
A local agent can set up tours, give advice and negotiate with sellers.
A local lender can help you make sure your offer is ready when you are.
Similar homes
- $389,9004 bd2 ba1.9k sqftN87W15898 Belleview BOULEVARD, Menomonee Falls, WI 53051Active
 MLS ID #1969922, Casey Murdoch. WIREX MLS
 - $485,0004 bd3 ba2k sqftW154N8105 Elm LANE, Menomonee Falls, WI 53051Active
 MLS ID #1972524, Wendy Kaprelian. WIREX MLS
 - $340,0003 bd2 ba1.3k sqftN89W15242 Cleveland AVENUE, Menomonee Falls, WI 53051Active
 MLS ID #1970217, Joseph Schulteis. WIREX MLS
 - $410,0003 bd3 ba2.4k sqftN106W15749 Adams COURT, Germantown, WI 53022Active
 MLS ID #1970391, Analise Billings. WIREX MLS
 - $525,0004 bd2 ba2.2k sqft2545 Brookside LANE, Brookfield, WI 53005ActiveMLS ID #1972636, Rebecca Godfrey. WIREX MLS
- $399,9003 bd1 ba1.7k sqft2945 Cottonwood COURT, Brookfield, WI 53005ActiveMLS ID #1970299, Marcell Guyton. WIREX MLS
- $412,0003 bd2 ba1.5k sqftN105W21215 Oak LANE, Germantown, WI 53022ActiveMLS ID #1969080, Joseph Jewell. WIREX MLS
- $349,9003 bd2 ba2k sqft14225 Forest View LANE, Brookfield, WI 53005ActiveMLS ID #1971879, Jill Mullane. WIREX MLS
- $439,9003 bd2 ba1.5k sqftN110W15845 Catskill LANE, Germantown, WI 53022ActiveMLS ID #1966669, Ann Lebiecki. WIREX MLS
- $390,0003 bd2 ba1.3k sqft4123 N 95th STREET, Wauwatosa, WI 53222ActiveMLS ID #1971085, Jason Bonesteel. WIREX MLS
- $399,0003 bd2 ba1.6k sqft131 Kettle Moraine DRIVE N N, Slinger, WI 53086ActiveMLS ID #1969162, Wendy Wendorf. WIREX MLS
- $489,9003 bd3 ba2.3k sqftW163N10578 Ridgeview LANE, Germantown, WI 53022ActiveMLS ID #1972046, Bonnie Lemmer. WIREX MLS
- $306,7002 bd2 ba1.6k sqftRiver Bluff, Menomonee Falls, WI 53051ActiveMLS ID #1969777, Tina Conley. WIREX MLS
- $409,9003 bd3 ba2.1k sqft2127 N 122nd STREET, Wauwatosa, WI 53226ActiveMLS ID #1969396, Susan Dakins. WIREX MLS
- $499,9003 bd3 ba2.8k sqftW142N9823 Amber DRIVE, Germantown, WI 53022ActiveMLS ID #1971709, Mary Skanavis. WIREX MLS
- $465,0003 bd2 ba1.4k sqft2840 Church ROAD, Jackson, WI 53037ActiveMLS ID #1970515, Tyler Vandermolen. WIREX MLS
- $484,9003 bd2 ba1.5k sqft4705 Bambi ROAD, Hubertus, WI 53033ActiveMLS ID #1972399, Sean Lentz. WIREX MLS
- $398,9005 bd3 ba2.3k sqft5769 N River Forest DRIVE, Glendale, WI 53209ActiveMLS ID #1970137, Beth Jaworski. WIREX MLS
- $444,9003 bd2 ba2.3k sqftN65W26283 Lake DRIVE, Sussex, WI 53089ActiveMLS ID #1969814, April Kumlien. WIREX MLS
- $529,9003 bd2 ba1.8k sqftN102W14659 Providence COURT, Germantown, WI 53022ActiveMLS ID #1969264, Braden Team*. WIREX MLS
