Meticulously Maintained 3-Bedroom, 3-Bath Ranch Home!This stunning split-bedroom ranch has it all! From high-end finishes throughout to a spacious three-car attached garage, every detail has been thoughtfully considered. The beautifully finished basement offers the perfect space for entertaining, complete with a custom bar. An additional bedroom could easily be added, if desired.Enjoy peaceful views of the conservancy area from the large deck overlooking a generous backyard -- ideal for relaxing or hosting gatherings.Located in the desirable rural subdivision of Autumn Ridge, residents can take advantage of scenic walking and running trails, as well as two community parks. The perfect blend of comfort, style, and tranquility -- come see rural subdivision living at its best!
Closed
$516,000
N8174 Woody LANE, Ixonia, WI 53036
3beds
2,985sqft
Single Family Residence
Built in 2011
0.37 Acres Lot
$545,900 Zestimate®
$173/sqft
$3,210 Estimated rent
Home value
$545,900
$519,000 - $573,000
$3,210/mo
Zestimate® history
Owner options
List your home for rent
$3,210/mo
Rent Zestimate®
Find your next renter with Zillow Rental Manager. Plus, with online applications, you can quickly screen prospective tenants – for free.
$3,210/mo
Rent Zestimate®
Refinance and save
$3,587/mo
Est. payment
Refinancing to a lower rate could help reduce your monthly payments and save thousands over the life of the loan.
$3,587/mo
Est. payment
Explore your selling options
Work with a Zillow partner agent
Leverage their expertise and Zillow's premium Showcase listings to get your home seen by more buyers.
Get startedList with your own agent
Get your home in front of millions of buyers by listing it on Zillow.
Learn how to do itSell it yourself
Take full control of how buyers see your home on Zillow by listing For Sale by Owner (FSBO).
List your homeWhat's special
Zillow last checked:
Listing updated:
Listed by:
Carrie Rosenau 262-719-6313,
Shine Realty
Bought with:
Tony Wendorf & Associates Team*
Source: WIREX MLS,MLS#: 1942658 Originating MLS: Metro MLS
Originating MLS: Metro MLSFacts & features
Interior
Bedrooms & bathrooms
- Bedrooms: 3
- Bathrooms: 3
- Full bathrooms: 3
- Main level bedrooms: 3
Primary bedroom
- Level: Main
- Area: 195
- Dimensions: 13 x 15
Bedroom 2
- Level: Main
- Area: 156
- Dimensions: 12 x 13
Bedroom 3
- Level: Main
- Area: 156
- Dimensions: 12 x 13
Bathroom
- Features: Master Bedroom Bath: Walk-In Shower
Family room
- Level: Lower
- Area: 390
- Dimensions: 26 x 15
Kitchen
- Level: Main
- Area: 120
- Dimensions: 12 x 10
Living room
- Level: Main
- Area: 252
- Dimensions: 14 x 18
Office
- Level: Main
- Area: 88
- Dimensions: 11 x 8
Heating
- Natural Gas, Forced Air
Cooling
- Central Air
Appliances
- Included: Dishwasher, Disposal, Dryer, Freezer, Microwave, Oven, Range, Refrigerator, Washer, Water Softener
Features
- Walk-In Closet(s)
- Basement: Full,Full Size Windows,Partially Finished,Concrete,Sump Pump,Walk-Out Access
Interior area
- Total structure area: 2,985
- Total interior livable area: 2,985 sqft
Property
Parking
- Total spaces: 3
- Parking features: Garage Door Opener, Heated Garage, Attached, 3 Car
- Attached garage spaces: 3
Features
- Levels: One
- Stories: 1
- Patio & porch: Deck, Patio
Lot
- Size: 0.37 Acres
Details
- Additional structures: Garden Shed
- Parcel number: 01208162134012
- Zoning: Res
- Special conditions: Arms Length
Construction
Type & style
- Home type: SingleFamily
- Architectural style: Ranch
- Property subtype: Single Family Residence
Materials
- Brick, Brick/Stone, Vinyl Siding
Condition
- 11-20 Years
- New construction: No
- Year built: 2011
Utilities & green energy
- Sewer: Public Sewer
- Water: Municipal Shared Well, Shared Well
Community & HOA
Community
- Subdivision: Autumn Ridge
HOA
- Has HOA: Yes
- HOA fee: $205 annually
Location
- Region: Ixonia
- Municipality: Ixonia
Financial & listing details
- Price per square foot: $173/sqft
- Tax assessed value: $496,100
- Annual tax amount: $4,889
- Date on market: 11/12/2025
- Inclusions: Refrigerator, Double Oven/Range, Dishwasher, Microwave, Washer, Dryer, Water Softener, Reverse Osmosis System, Heater In Garage, Refrigerator In Garage, Refrigerator In Basement Bar, Chest Freezer, Shed, Playset
- Exclusions: Seller's Personal Property
Price history
| Date | Event | Price |
|---|---|---|
| 12/17/2025 | Sold | $516,000+8.7%$173/sqft |
Source:  WIREX MLS #1942658 Report a problem WIREX MLS #1942658 Report a problem | ||
| 11/14/2025 | Contingent | $474,900$159/sqft |
Source: WIREX MLS #1942658 Report a problem | ||
| 11/12/2025 | Listed for sale | $474,900+62.1%$159/sqft |
Source: WIREX MLS #2012366 Report a problem | ||
| 11/12/2018 | Sold | $293,000+36.3%$98/sqft |
Source: Public Record Report a problem | ||
| 7/29/2011 | Sold | $215,000+258.9%$72/sqft |
Source: Public Record Report a problem | ||
| 3/24/2011 | Sold | $59,900$20/sqft |
Source: Public Record Report a problem | ||
Public tax history
| Year | Property taxes | Tax assessment |
|---|---|---|
| 2024 | $5,069 +6% | $489,900 +43.2% |
| 2023 | $4,781 -15.5% | $342,100 |
| 2022 | $5,658 +4.9% | $342,100 |
| 2021 | $5,395 +7.8% | $342,100 |
| 2020 | $5,004 +21.6% | $342,100 +43.7% |
| 2019 | $4,115 +17.6% | $238,000 +1.4% |
| 2017 | $3,500 -2.3% | $234,600 |
| 2016 | $3,582 -0.4% | $234,600 |
| 2015 | $3,595 +2% | $234,600 |
| 2014 | $3,522 -7.2% | $234,600 |
| 2013 | $3,796 -2.2% | $234,600 |
| 2012 | $3,882 +238.4% | $234,600 +235.1% |
| 2011 | $1,147 +0.6% | $70,000 |
| 2010 | $1,141 +2.4% | $70,000 |
| 2009 | $1,114 +6% | $70,000 |
| 2008 | $1,051 +10% | $70,000 |
| 2007 | $955 +150.6% | $70,000 +233.3% |
| 2006 | $381 | $21,000 |
Find assessor info on the county website
Neighborhood: 53036
Nearby homes
- $507,7004 bd3 ba2.5k sqftN8180 Woody Ln, Ixonia, WI 53036Off Market

- $560,100-- bd-- ba-- sqftN8168 Woody Ln, Ixonia, WI 53036Off Market
- $460,0003 bd3 ba1.6k sqftN8186 Woody Ln, Ixonia, WI 53036Sold
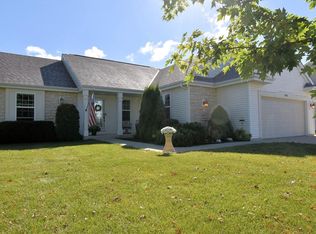
- $491,400-- bd-- ba-- sqftN8162 Woody Ln, Ixonia, WI 53036Off Market
- $465,0004 bd3 ba2.6k sqftN8192 Woody Ln, Ixonia, WI 53036Sold
- $493,300-- bd-- ba-- sqftN8156 Woody Ln, Ixonia, WI 53036Off Market
- $489,700-- bd-- ba-- sqftN8173 Woody Ln, Ixonia, WI 53036Off Market
- $442,6003 bd2 ba1.5k sqftN8167 Woody Ln, Ixonia, WI 53036Off Market
Nearby schools
GreatSchools rating
- 6/10Ixonia Elementary SchoolGrades: PK-4Distance: 0.8 mi
- 8/10Nature Hill Intermediate SchoolGrades: 5-8Distance: 6.3 mi
- 6/10Oconomowoc High SchoolGrades: 9-12Distance: 6.6 mi
Schools provided by the listing agent
- Elementary: Ixonia
- Middle: Nature Hill
- High: Oconomowoc
- District: Oconomowoc Area
Source: WIREX MLS. This data may not be complete. We recommend contacting the local school district to confirm school assignments for this home.
Get a cash offer in 3 minutes
Find out how much your home could sell for in as little as 3 minutes with a no-obligation cash offer.
Estimated market value
$545,900
Get a cash offer in 3 minutes
Find out how much your home could sell for in as little as 3 minutes with a no-obligation cash offer.
Estimated market value
$545,900
- Wisconsin
- Jefferson County
- Ixonia
- 53036
- N8174 Woody LANE
Nearby cities
Nearby zip codes
Other Ixonia Topics
