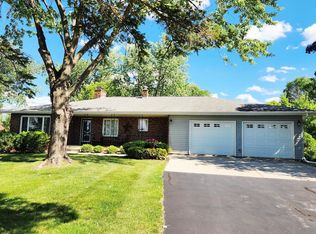
Enjoy 61 ft. of pristine Lake Winnebago frontage and breathtaking sunrise views! Offering the perfect blend of year-round comfort and lakeside living, this home features 3 bedrooms, 2,018 sq. ft. of living space with a flexible layout designed for both everyday living and entertaining. Situated on a generous 61' x 366' lot, the property provides ample space to relax by the water, entertain guests, or spend the day on the lake. The large kitchen includes extensive cabinetry and countertop space and overlooks the living room where patio doors and an exterior door open to the deck. The main-floor family room offers excellent versatility and could easily be converted into a main-floor bedroom. A full bath on the main level and a convenient half bath upstairs add to the home's functionality.
Active-offer no bump
$474,900
N8183 Lakeshore Dr, Fond Du Lac, WI 54937
3beds
2,016sqft
Single Family Residence
Built in 1928
0.51 Acres Lot
$466,500 Zestimate®
$236/sqft
$-- HOA
What's special
Breathtaking sunrise viewsConvenient half bath upstairs
- 29 days |
- 2,430 |
- 90 |
Zillow last checked:
Listing updated:
Listed by:
Jeanne A Lasher 920-923-7777,
RE/MAX Heritage,
Breanna N Gorgol 920-904-4259,
RE/MAX Heritage
Source: RANW as distributed by MLS GRID,MLS#: 50327781
Facts & features
Interior
Bedrooms & bathrooms
- Bedrooms: 3
- Bathrooms: 2
- Full bathrooms: 1
- 1/2 bathrooms: 1
Bedroom 1
- Level: Upper
- Dimensions: 13x19
Bedroom 2
- Level: Upper
- Dimensions: 10x13
Bedroom 3
- Level: Upper
- Dimensions: 10x13
Family room
- Level: Main
- Dimensions: 14x17
Kitchen
- Level: Main
- Dimensions: 13x14
Living room
- Level: Main
- Dimensions: 17x19
Heating
- Forced Air
Cooling
- Forced Air, Central Air
Appliances
- Included: Dishwasher, Dryer, Microwave, Range, Refrigerator, Washer, Water Softener Owned
Features
- At Least 1 Bathtub
- Basement: Full
- Has fireplace: No
- Fireplace features: None
Interior area
- Total interior livable area: 2,016 sqft
- Finished area above ground: 2,016
- Finished area below ground: 0
Property
Parking
- Total spaces: 2
- Parking features: Detached
- Garage spaces: 2
Accessibility
- Accessibility features: 1st Floor Full Bath
Features
- Patio & porch: Deck
- On waterfront: Yes
- Waterfront features: Lake
- Body of water: Winnebago
Lot
- Size: 0.51 Acres
- Dimensions: 61x366
Details
- Parcel number: T11161799LB22000
- Zoning: Residential
Construction
Type & style
- Home type: SingleFamily
- Property subtype: Single Family Residence
Materials
- Aluminum Siding
- Foundation: Block
Condition
- New construction: No
- Year built: 1928
Utilities & green energy
- Sewer: Public Sewer
- Water: Private
Community & HOA
Location
- Region: Fond Du Lac
Financial & listing details
- Price per square foot: $236/sqft
- Tax assessed value: $259,700
- Annual tax amount: $4,037
- Date on market: 6/22/2026
- Inclusions: Stove, refrigerator, dishwasher, microwave, washer, dryer, water softener
Estimated market value
$466,500
$443,000 - $490,000
$1,845/mo
Price history
| Date | Event | Price |
|---|---|---|
| 6/22/2026 | Contingent | $474,900$236/sqft |
Source:  WIREX MLS #50327781 Report a problem WIREX MLS #50327781 Report a problem | ||
| 6/22/2026 | Listed for sale | $474,900$236/sqft |
Source: RANW as distributed by MLS GRID #50327781 Report a problem | ||
Public tax history
| Year | Property taxes | Tax assessment |
|---|---|---|
| 2024 | $4,595 +8.3% | $259,700 |
| 2023 | $4,244 -4.5% | $259,700 |
| 2022 | $4,446 +2.5% | $259,700 |
| 2021 | $4,338 +11.8% | $259,700 |
| 2020 | $3,880 +3.5% | $259,700 +17.3% |
| 2018 | $3,748 +12.8% | $221,400 |
| 2017 | $3,325 | $221,400 |
| 2016 | $3,325 -0.9% | $221,400 |
| 2015 | $3,354 -5.5% | $221,400 |
| 2014 | $3,548 -1.5% | $221,400 +3.4% |
| 2013 | $3,601 -5.5% | $214,100 +1.7% |
| 2012 | $3,812 -0.8% | $210,600 |
| 2011 | $3,842 +5.4% | $210,600 |
| 2010 | $3,646 +0.2% | $210,600 |
| 2009 | $3,638 +11% | $210,600 |
| 2008 | $3,278 +1.4% | $210,600 |
| 2007 | $3,234 +8.2% | $210,600 |
| 2006 | $2,988 -0.7% | $210,600 |
| 2005 | $3,010 +3.4% | $210,600 +39.3% |
| 2004 | $2,910 +13.1% | $151,200 |
| 2003 | $2,573 | $151,200 |
| 2002 | -- | $151,200 |
| 2001 | -- | $151,200 |
| 2000 | -- | $151,200 |
Find assessor info on the county website
Monthly payment
Est. payment
Payment breakdown
Explore the cost of this home by adjusting the details. Changes won't be saved.Climate risks
Neighborhood: 54937
Nearby schools
GreatSchools rating
- 7/10Friendship Learning Elementary SchoolGrades: K-5Distance: 2 mi
- 6/10Bessie Allen Middle SchoolGrades: 6-8Distance: 2.1 mi
- 6/10Horace Mann High SchoolGrades: 9-12Distance: 2.1 mi
- $377,900-- bd-- ba-- sqftN8177 Lakeshore Dr, Fond Du Lac, WI 54937Off Market
- $485,300-- bd-- ba-- sqftN8181 Lakeshore Dr, Fond Du Lac, WI 54937Off Market
- $510,200-- bd-- ba-- sqftN8191 Lakeshore Dr, Fond Du Lac, WI 54937Off Market
- $252,500-- bd-- ba-- sqftN8180 Lakeshore Dr, Fond Du Lac, WI 54937Off Market
- $299,700-- bd-- ba-- sqftN8169 Lakeshore Dr, Fond Du Lac, WI 54937Off Market
- $389,6005 bd3 ba2.7k sqftN8196 Lakeshore Dr, Fond Du Lac, WI 54937Off Market
- $367,400-- bd-- ba-- sqftN8193 Lakeshore Dr, Fond Du Lac, WI 54937Off Market
- $407,0002 bd1 ba1.2k sqftN8163 Lakeshore Dr, Fond Du Lac, WI 54937Sold
A local agent can set up tours, give advice and negotiate with sellers.
A local lender can help you make sure your offer is ready when you are.
Similar homes
- $499,9003 bd2 ba2k sqftN8599 Lakeshore Dr, Fond Du Lac, WI 54937For Sale
 MLS ID #50327818, Jamie L Mursau. RANW as distributed by MLS GRID
 - $470,0004 bd1 ba1.8k sqftW5347 Garden Dr, Fond Du Lac, WI 54935For Sale
 MLS ID #50328829, Gus Garcia. RANW as distributed by MLS GRID
 - $489,9003 bd3 ba2.4k sqftW4954 Emery Ln, Fond Du Lac, WI 54937For Sale
 MLS ID #50325592, Keith A Krepline. RANW as distributed by MLS GRID
 - $439,9003 bd2 ba1.5k sqftN7291 Winnebago Dr, Fond Du Lac, WI 54935For Sale
 MLS ID #50327432, Anne A Lisowe. RANW as distributed by MLS GRID
 - $285,0003 bd1 ba1.2k sqftN7995 Lakeshore Dr, Fond Du Lac, WI 54937For SaleMLS ID #50328567, Dennis M. M Biggar. RANW as distributed by MLS GRID
- $469,9005 bd2 ba2.5k sqft995 Birchtree Ln, Fond Du Lac, WI 54935For SaleMLS ID #50328245, Jan M Krug. RANW as distributed by MLS GRID
- $649,9003 bd2 ba1.9k sqftN8244 Ashberry Ave, Fond Du Lac, WI 54937For SaleMLS ID #50327586, Lester L Connor. RANW as distributed by MLS GRID
- $399,9004 bd3 ba2.6k sqft1440 Hunter Ave, Fond Du Lac, WI 54937For SaleMLS ID #50328666, Kelly M Twohig. RANW as distributed by MLS GRID
- $494,0003 bd2 ba1.6k sqftN4027 Twin Lake Ln, Eden, WI 53019For SaleMLS ID #2028588, Kelly Miller. SCWMLS
- $574,9003 bd2 ba2.5k sqftN6004 County Road Uu, Fond Du Lac, WI 54937For SaleMLS ID #50328463, Kyle C Russ. RANW as distributed by MLS GRID
- $429,9004 bd3 ba2.2k sqft1071 Woodcrest Dr, Fond Du Lac, WI 54935For SaleMLS ID #50328878, Sharon Wilson. RANW as distributed by MLS GRID
- $425,0003 bd1 ba1.5k sqftN9363 Lakeshore Dr, Van Dyne, WI 54979For SaleMLS ID #50328113, Steven J Klapperich. RANW as distributed by MLS GRID
- $331,9003 bd2 ba1.6k sqftW6878 Riverbend Rd, Fond Du Lac, WI 54937For SaleMLS ID #50327814, Gail M Sharpe. RANW as distributed by MLS GRID
- $429,9003 bd2 ba2k sqft6450 S Us Highway 45, Oshkosh, WI 54902For SaleMLS ID #50327433, Daniel P Miller. RANW as distributed by MLS GRID
- $379,9004 bd2 ba2.2k sqftN6253 County Road K, Fond Du Lac, WI 54937For SaleMLS ID #50327593, Kevin J Jones. RANW as distributed by MLS GRID
- $399,0003 bd2 ba2k sqftW7719 Chelen Rdg, Van Dyne, WI 54979For SaleMLS ID #50327587, Christine M Schiek. RANW as distributed by MLS GRID
- $479,9003 bd2 ba1.3k sqft6770 Lee Harbor LANE, Oshkosh, WI 54902ActiveMLS ID #1959570, Michelle Hintz. WIREX MLS
- $399,9003 bd3 ba2.6k sqft323 Old Pioneer Rd, Fond Du Lac, WI 54935For SaleMLS ID #50328201, Rod Drendel. RANW as distributed by MLS GRID
- $474,9003 bd3 ba3k sqft1362 Candlelight Ln, Fond Du Lac, WI 54937For SaleMLS ID #50326429, Jeanne A Lasher. RANW as distributed by MLS GRID
- $555,0003 bd4 ba2.2k sqft5984 Lake Rd, Oshkosh, WI 54902For SaleMLS ID #50329241, Joslyn B Siewert. RANW as distributed by MLS GRID
