Don't miss the opportunity to own this ENERGY PRODUCING home! It has been meticulously cared for by the original owners. This 4 bedroom 3 bath ranch home offers an open concept entry into the great room and kitchen dinette. Many large family gatherings have taken place here. The lower level offers additional family room and 4th bedroom with lots of storage space. Walk out onto the lower level patio and relax in your hot tub. The private back yard adjoins a conservancy. There is a storage shed built below the deck. This home produces more energy than needed for monthly operation, owner receives checks! Geothermal heating and cooling system and solar power for electricity are several of the Green features of this E.P Home. Copies of WE Energy credits are in the documents in MLS.
Closed
$480,000
N8202 Woody LANE, Ixonia, WI 53036
4beds
2,559sqft
Single Family Residence
Built in 2009
0.38 Acres Lot
$544,800 Zestimate®
$188/sqft
$2,916 Estimated rent
Home value
$544,800
$518,000 - $572,000
$2,916/mo
Zestimate® history
Owner options
List your home for rent
$2,916/mo
Rent Zestimate®
Find your next renter with Zillow Rental Manager. Plus, with online applications, you can quickly screen prospective tenants – for free.
$2,916/mo
Rent Zestimate®
Refinance and save
$3,351/mo
Est. payment
Refinancing to a lower rate could help reduce your monthly payments and save thousands over the life of the loan.
$3,351/mo
Est. payment
Explore your selling options
Work with a Zillow partner agent
Leverage their expertise and Zillow's premium Showcase listings to get your home seen by more buyers.
Get startedList with your own agent
Get your home in front of millions of buyers by listing it on Zillow.
Learn how to do itSell it yourself
Take full control of how buyers see your home on Zillow by listing For Sale by Owner (FSBO).
List your homeWhat's special
Zillow last checked:
Listing updated:
Listed by:
Cindy Wegner 414-491-0389,
Provident Realty Group,LLC
Bought with:
Amiee M Melero
Source: WIREX MLS,MLS#: 1871748 Originating MLS: Metro MLS
Originating MLS: Metro MLSFacts & features
Interior
Bedrooms & bathrooms
- Bedrooms: 4
- Bathrooms: 3
- Full bathrooms: 3
- Main level bedrooms: 3
Primary bedroom
- Level: Main
- Area: 196
- Dimensions: 14 x 14
Bedroom 2
- Level: Main
- Area: 121
- Dimensions: 11 x 11
Bedroom 3
- Level: Main
- Area: 110
- Dimensions: 11 x 10
Bedroom 4
- Level: Lower
- Area: 132
- Dimensions: 11 x 12
Bathroom
- Features: Master Bedroom Bath: Walk-In Shower, Master Bedroom Bath
Family room
- Level: Lower
- Area: 504
- Dimensions: 36 x 14
Kitchen
- Level: Main
- Area: 220
- Dimensions: 20 x 11
Living room
- Level: Main
- Area: 320
- Dimensions: 20 x 16
Heating
- Solar, Geothermal
Cooling
- Central Air, Geothermal
Appliances
- Included: Dishwasher, Disposal, Dryer, Microwave, Range, Refrigerator, Washer, Water Softener
Features
- High Speed Internet, Walk-In Closet(s)
- Basement: 8'+ Ceiling,Finished,Full,Full Size Windows,Concrete,Walk-Out Access
Interior area
- Total structure area: 2,559
- Total interior livable area: 2,559 sqft
- Finished area above ground: 1,717
- Finished area below ground: 842
Property
Parking
- Total spaces: 2
- Parking features: Garage Door Opener, Attached, 2 Car
- Attached garage spaces: 2
Features
- Levels: One
- Stories: 1
- Exterior features: Sprinkler System
- Has spa: Yes
- Spa features: Private
Lot
- Size: 0.38 Acres
- Dimensions: 17,076 square feet
Details
- Additional structures: Garden Shed
- Parcel number: 01208162134017
- Zoning: Residential
- Special conditions: Arms Length
Construction
Type & style
- Home type: SingleFamily
- Architectural style: Ranch
- Property subtype: Single Family Residence
Materials
- Vinyl Siding
Condition
- 11-20 Years
- New construction: No
- Year built: 2009
Utilities & green energy
- Sewer: Public Sewer
- Water: Municipal Shared Well, Shared Well
- Utilities for property: Cable Available
Green energy
- Green verification: Green Built Home Cert, ENERGY STAR Certified Homes
Community & HOA
Community
- Subdivision: Autumn Ridge
HOA
- Has HOA: Yes
- HOA fee: $205 annually
Location
- Region: Ixonia
- Municipality: Ixonia
Financial & listing details
- Price per square foot: $188/sqft
- Tax assessed value: $479,100
- Annual tax amount: $5,249
- Date on market: 4/18/2024
- Inclusions: Stove, Refrigerator, Microwave, Dishwasher, Window Treatments, Washer, Dryer, Hot Tub, Ro System, Water Softener, Inground Sprinkler System.
- Exclusions: Freezer In Basement, Bike Cables In Garage.
Price history
| Date | Event | Price |
|---|---|---|
| 5/31/2024 | Sold | $480,000+3.2%$188/sqft |
Source:  WIREX MLS #1871748 Report a problem WIREX MLS #1871748 Report a problem | ||
| 5/22/2024 | Pending sale | $464,900$182/sqft |
Source: WIREX MLS #1871748 Report a problem | ||
| 4/20/2024 | Contingent | $464,900$182/sqft |
Source: WIREX MLS #1871748 Report a problem | ||
| 4/18/2024 | Listed for sale | $464,900+32.8%$182/sqft |
Source: WIREX MLS #1871748 Report a problem | ||
| 8/20/2009 | Sold | $350,000$137/sqft |
Source: Public Record Report a problem | ||
Public tax history
| Year | Property taxes | Tax assessment |
|---|---|---|
| 2024 | $4,894 +5.7% | $473,100 +42.8% |
| 2023 | $4,629 -15.5% | $331,400 |
| 2022 | $5,479 +4.9% | $331,400 |
| 2021 | $5,224 +7.8% | $331,400 |
| 2020 | $4,846 -8.7% | $331,400 +8.3% |
| 2019 | $5,310 +15.8% | $306,000 |
| 2017 | $4,586 -2.3% | $306,000 |
| 2016 | $4,691 -0.4% | $306,000 |
| 2015 | $4,708 +2% | $306,000 |
| 2014 | $4,614 -7.2% | $306,000 |
| 2013 | $4,972 -2.2% | $306,000 |
| 2012 | $5,085 +2.8% | $306,000 |
| 2011 | $4,947 +0.6% | $306,000 |
| 2010 | $4,920 +341.6% | $306,000 +337.1% |
| 2009 | $1,114 +6% | $70,000 |
| 2008 | $1,051 +10% | $70,000 |
| 2007 | $955 +150.6% | $70,000 +233.3% |
| 2006 | $381 | $21,000 |
Find assessor info on the county website
Neighborhood: 53036
Nearby homes
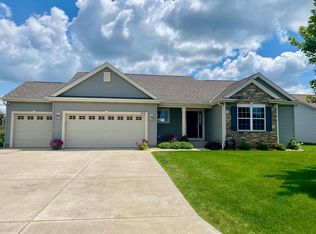
- $464,9003 bd2 ba1.6k sqftN8198 Woody Ln, Ixonia, WI 53036Sold
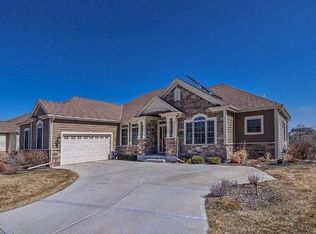
- $683,2004 bd4 ba3.4k sqftN8208 Woody Ln, Ixonia, WI 53036Off Market
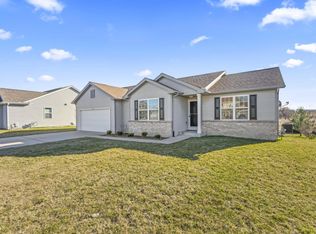
- $465,0004 bd3 ba2.6k sqftN8192 Woody Ln, Ixonia, WI 53036Sold
- $550,400-- bd-- ba-- sqftN8214 Woody Ln, Ixonia, WI 53036Off Market
- $460,0003 bd3 ba1.6k sqftN8186 Woody Ln, Ixonia, WI 53036Sold
- $563,4004 bd3 ba-- sqftN8220 Woody Ln, Ixonia, WI 53036Off Market
- $513,0004 bd4 ba3k sqftN8201 Woody Ln, Ixonia, WI 53036Sold
- $521,4004 bd4 ba2.7k sqftN8199 Woody Ln, Ixonia, WI 53036Off Market
Nearby schools
GreatSchools rating
- 6/10Ixonia Elementary SchoolGrades: PK-4Distance: 0.8 mi
- 8/10Nature Hill Intermediate SchoolGrades: 5-8Distance: 6.3 mi
- 6/10Oconomowoc High SchoolGrades: 9-12Distance: 6.6 mi
Schools provided by the listing agent
- High: Oconomowoc
- District: Oconomowoc Area
Source: WIREX MLS. This data may not be complete. We recommend contacting the local school district to confirm school assignments for this home.
Get a cash offer in 3 minutes
Find out how much your home could sell for in as little as 3 minutes with a no-obligation cash offer.
Estimated market value
$544,800
Get a cash offer in 3 minutes
Find out how much your home could sell for in as little as 3 minutes with a no-obligation cash offer.
Estimated market value
$544,800
- Wisconsin
- Jefferson County
- Ixonia
- 53036
- N8202 Woody LANE
Nearby cities
Nearby zip codes
Other Ixonia Topics
