Skip main navigation
Sold for $22,900
  • $22,900

    N8208 Hilly Haven Cir #26, Phillips, WI 54555

    2beds
    980sqft
    Manufactured Home, Single Family Residence
    Built in ----
    -- sqft lot
    $22,900 Zestimate®
    $23/sqft
    $-- Estimated rent

    Home value

    $22,900

    Estimated sales range

    Not available

    Not available

    Zestimate® history
    Loading
    Loading...

    Owner options

    List your home for rent

    Find your next renter with Zillow Rental Manager. Plus, with online applications, you can quickly screen prospective tenants – for free.

    Learn more
    Refinance and save

    $124/mo

    Est. payment

    Refinancing to a lower rate could help reduce your monthly payments and save thousands over the life of the loan.

    See today's rates

    $124/mo

    Est. payment

    Explore your selling options

    Work with a Zillow partner agent

    Leverage their expertise and Zillow's premium Showcase listings to get your home seen by more buyers.

    Get started

    List with your own agent

    Get your home in front of millions of buyers by listing it on Zillow.

    Learn how to do it

    Sell it yourself

    Take full control of how buyers see your home on Zillow by listing For Sale by Owner (FSBO).

    List your home

    What's special

    Two outdoor storage shedsTwo ac unitsUpgraded doors and windowsNewer furnaceDouble ovenFreshly painted front deckDining table and chairs
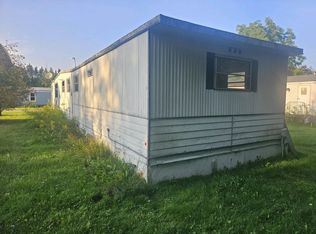
    Very affordable 14’x70’ Shult manufactured home located just south of Phillips — perfect for a Northwoods getaway or affordable year-round living. This well-maintained 2 bedroom, 1 bath mobile home is situated on a rented lot (no land included). Monthly lot rent is $426 and includes water, sewer, garbage, and taxes. Recent updates include a newer furnace, upgraded doors and windows, and a freshly painted front deck. Property also includes two outdoor storage sheds. Appliances and extras included are the refrigerator, double oven, newer XL washer and dryer, two AC units, dining table and chairs, and lawn mower. Priced to sell quickly — call today for your personal showing!

    Zillow last checked:

    Listing updated:

    Listed by:

    KATHLEEN LOCHNER 715-339-6818,

    RE/MAX NEW HORIZONS REALTY LLC

    Bought with:

    KATHLEEN LOCHNER, 89938 - 94

    RE/MAX NEW HORIZONS REALTY LLC

    Source: GNMLS,MLS#: 217390MLS Logo

    Facts & features

    Interior

    Bedrooms & bathrooms
    • Bedrooms: 2
    • Bathrooms: 1
    • Full bathrooms: 1
    Bedroom
    • Level: First
    • Dimensions: 11x11
    Bedroom
    • Level: First
    • Dimensions: 11x8
    Bathroom
    • Level: First
    Dining room
    • Level: First
    • Dimensions: 13x8
    Kitchen
    • Level: First
    • Dimensions: 13x11
    Laundry
    • Level: First
    • Dimensions: 8x5
    Living room
    • Level: First
    • Dimensions: 13x15
    Heating
    • Forced Air, Natural Gas
    Appliances
    • Included: Double Oven, Dryer, Electric Water Heater, Washer
    • Laundry: Main Level
    Features
    • Other
    • Flooring: Carpet, Laminate
    • Basement: Crawl Space,Other
    • Attic: None
    • Has fireplace: No
    • Fireplace features: None
    Interior area
    • Total structure area: 980
    • Total interior livable area: 980 sqft
    • Finished area above ground: 980
    • Finished area below ground: 0

    Property

    Parking
    • Total spaces: 2
    • Parking features: No Garage
    Features
    • Exterior features: Shed, Skirting
    • Frontage length: 0,0
    Lot
    • Features: Other
    Details
    • Additional structures: Shed(s)
    • Parcel number: No Real Estate; Personal Property
    • Zoning description: Recreational

    Construction

    Type & style
    • Home type: MobileManufactured
    • Architectural style: Other
    • Property subtype: Manufactured Home, Single Family Residence
    Materials
    • Manufactured, Metal Siding
    • Foundation: Other, Skirt
    • Roof: Rubber

    Utilities & green energy

    • Sewer: Conventional Sewer, Shared Septic
    • Water: Drilled Well, Shared Well

    Community & neighborhood

    Location
    • Region: Phillips
    • Subdivision: Hilly Haven

    HOA & financial

    HOA
    • Has HOA: Yes
    • HOA fee: $425 monthly

    Other

    Other facts
    • Ownership: Lot Rental
    • Road surface type: Paved

    Price history

    DateEventPrice
    6/30/2026Sold$22,900$23/sqft
    Source: GNMLS #217390 Report a problem
    6/8/2026Contingent$22,900$23/sqft
    Source: GNMLS #217390 Report a problem
    5/28/2026Listed for sale$22,900$23/sqft
    Source: GNMLS #217390 Report a problem

    Public tax history

    Tax history is unavailable.

    Neighborhood: 54555

    Nearby schools

    GreatSchools rating
    Schools provided by the listing agent
    • Elementary: PR Phillips
    • Middle: PR Phillips
    • High: PR Phillips

    Source: GNMLS. This data may not be complete. We recommend contacting the local school district to confirm school assignments for this home.