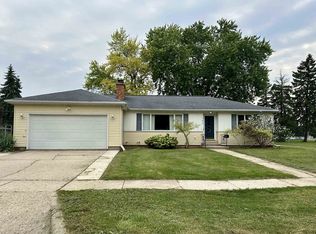
A little extra space, a great yard, and a location that puts outdoor fun close at hand! This 3-bedroom, 1.5-bath home sits on a generous 0.28-acre lot with plenty of room to enjoy the outdoors. Inside, you'll find a full basement for storage or future possibilities, plus central air for year-round comfort. The detached 2-car garage offers plenty of space for vehicles, hobbies, or weekend projects. Outside, enjoy the gazebo and outdoor sauna, perfect for relaxing and making the most of your space. With the public boat launch nearby, getting out on the water is easy! Whether you're looking for your first home or a property with room to make it your own, this one is worth a look.
Active-offer no bump
Price cut: $10K (9/1)
$230,000
N8271 Lakeshore Dr, Fond Du Lac, WI 54937
3beds
1,120sqft
Single Family Residence
Built in 1940
0.28 Acres Lot
$229,100 Zestimate®
$205/sqft
$-- HOA
What's special
Full basement for storageOutdoor sauna
- 15 days
- 1,554
- 80
Likely to sell faster than
Zillow last checked:
Listing updated:
Listed by:
Kelly L Davies CELL:920-791-9047,
LPT Realty-Kelly Davies Homes Team,
Dianna Thor 920-475-8408,
LPT Realty-Kelly Davies Homes Team
Source: RANW as distributed by MLS GRID,MLS#: 50331408
Facts & features
Interior
Bedrooms & bathrooms
- Bedrooms: 3
- Bathrooms: 2
- Full bathrooms: 1
- 1/2 bathrooms: 1
Bedroom 1
- Level: Main
- Dimensions: 11X11
Bedroom 2
- Level: Main
- Dimensions: 10X08
Bedroom 3
- Level: Main
- Dimensions: 11X07
Kitchen
- Level: Main
- Dimensions: 14X07
Living room
- Level: Main
- Dimensions: 20X16
Other
- Description: Laundry
- Level: Main
- Dimensions: 19X08
Heating
- Forced Air
Cooling
- Forced Air, Central Air
Appliances
- Included: Dishwasher, Dryer, Microwave, Range, Refrigerator, Washer
Features
- Basement: Full
- Has fireplace: No
- Fireplace features: None
Interior area
- Total interior livable area: 1,120 sqft
- Finished area above ground: 1,120
- Finished area below ground: 0
Property
Parking
- Total spaces: 2
- Parking features: Detached
- Garage spaces: 2
Accessibility
- Accessibility features: 1st Floor Bedroom, 1st Floor Full Bath
Lot
- Size: 0.28 Acres
Details
- Parcel number: T11161799LB37000
- Zoning: Residential
Construction
Type & style
- Home type: SingleFamily
- Architectural style: Ranch
- Property subtype: Single Family Residence
Materials
- Vinyl Siding
- Foundation: Block
Condition
- New construction: No
- Year built: 1940
Utilities & green energy
- Sewer: Public Sewer
- Water: Well
Community & HOA
Location
- Region: Fond Du Lac
Financial & listing details
- Price per square foot: $205/sqft
- Tax assessed value: $102,700
- Annual tax amount: $1,656
- Date on market: 8/20/2026
- Inclusions: Refrigerator, Stove/Oven, Microwave, Dishwasher, Washer, Dryer, Bidet, Gazebo, Garage Shelving, Water Softener
- Exclusions: Seller's Personal Property, Sauna (Negotiable)
Estimated market value
$229,100
$218,000 - $241,000
$1,627/mo
Price history
| Date | Event | Price |
|---|---|---|
| 9/4/2026 | Contingent | $230,000$205/sqft |
Source:  WIREX MLS #50331408 Report a problem WIREX MLS #50331408 Report a problem | ||
| 9/1/2026 | Price change | $230,000-4.2%$205/sqft |
Source: RANW as distributed by MLS GRID #50331408 Report a problem | ||
| 8/20/2026 | Listed for sale | $240,000+163.4%$214/sqft |
Source: RANW as distributed by MLS GRID #50331408 Report a problem | ||
| 9/1/2016 | Sold | $91,125-5%$81/sqft |
Source: RANW as distributed by MLS GRID #50110114 Report a problem | ||
| 5/12/2016 | Price change | $95,900-2%$86/sqft |
Source: First Weber Group #50110114 Report a problem | ||
| 12/15/2015 | Price change | $97,900-2%$87/sqft |
Source: First Weber Group #50110114 Report a problem | ||
| 9/5/2015 | Price change | $99,900-2.9%$89/sqft |
Source: First Weber Group #50110114 Report a problem | ||
| 6/10/2015 | Price change | $102,900-1.9%$92/sqft |
Source: First Weber Group #50110114 Report a problem | ||
| 11/9/2014 | Listed for sale | $104,900-2.8%$94/sqft |
Source: First Weber Group #50110114 Report a problem | ||
| 12/13/2012 | Listing removed | $107,900$96/sqft |
Source: First Weber Group #50062339 Report a problem | ||
| 12/6/2012 | Price change | $107,900-1.8%$96/sqft |
Source: First Weber Group #50062339 Report a problem | ||
| 9/13/2012 | Listed for sale | $109,900+6.7%$98/sqft |
Source: First Weber Group #50062339 Report a problem | ||
| 5/27/2005 | Sold | $103,000$92/sqft |
Source: Public Record Report a problem | ||
Public tax history
| Year | Property taxes | Tax assessment |
|---|---|---|
| 2024 | $1,759 +10.3% | $102,700 |
| 2023 | $1,595 -9.3% | $102,700 |
| 2022 | $1,758 +2.5% | $102,700 |
| 2021 | $1,716 +13.4% | $102,700 |
| 2020 | $1,513 -16.9% | $102,700 +3.9% |
| 2018 | $1,821 +31.9% | $98,800 |
| 2017 | $1,381 | $98,800 |
| 2016 | $1,381 -8.8% | $98,800 |
| 2015 | $1,514 -5.3% | $98,800 |
| 2014 | $1,598 -4.7% | $98,800 |
| 2013 | $1,678 -9.7% | $98,800 -2.7% |
| 2012 | $1,858 -0.9% | $101,500 |
| 2011 | $1,875 +6.2% | $101,500 |
| 2010 | $1,765 +0.7% | $101,500 |
| 2009 | $1,753 +11% | $101,500 |
| 2008 | $1,580 +1.4% | $101,500 |
| 2007 | $1,559 +8.2% | $101,500 |
| 2006 | $1,440 -0.7% | $101,500 |
| 2005 | $1,451 -10.4% | $101,500 +20.7% |
| 2004 | $1,618 +13.1% | $84,100 |
| 2003 | $1,431 | $84,100 |
| 2002 | -- | $84,100 |
| 2001 | -- | $84,100 |
| 2000 | -- | $84,100 |
Find assessor info on the county website
Monthly payment
Est. payment
Payment breakdown
Explore the cost of this home by adjusting the details. Changes won't be saved.Climate risks
Neighborhood: 54937
Nearby schools
Schools provided by the listing agent
- Elementary: Friendship
- Middle: Bessie Allen
- High: Horace Mann
Source: RANW as distributed by MLS GRID. This data may not be complete. We recommend contacting the local school district to confirm school assignments for this home.

Similar homes
- $224,9003 bd1 ba1.3k sqft913 Wisconsin Ave, Fond Du Lac, WI 54937For Sale
 MLS ID #50330609, Jason M Zellner. RANW as distributed by MLS GRID
 - $214,9003 bd2 ba1.3k sqft311 E Johnson St, Fond Du Lac, WI 54935For Sale
 MLS ID #50331561, Josef French. RANW as distributed by MLS GRID
 - $234,9003 bd1 ba1.2k sqft394 Taft St, Fond Du Lac, WI 54935For Sale
 MLS ID #50324544, Ed Mueller. RANW as distributed by MLS GRID
 - $224,9003 bd2 ba1.5k sqft104 N Reserve Ave, Fond Du Lac, WI 54935For Sale
 MLS ID #50331026, Christy M Wasieleski. RANW as distributed by MLS GRID
