Skip main navigation
Closed
  • $880,000

    N82W23396 Five Iron WAY, Sussex, WI 53089

    4beds
    4,000sqft
    Single Family Residence
    Built in 2003
    0.96 Acres Lot
    $915,700 Zestimate®
    $220/sqft
    $4,441 Estimated rent

    Home value

    $915,700

    $852,000 - $980,000

    $4,441/mo

    Zestimate® history
    Loading
    Loading...

    Owner options

    List your home for rent

    $4,441/mo

    Rent Zestimate®

    Find your next renter with Zillow Rental Manager. Plus, with online applications, you can quickly screen prospective tenants – for free.

    Learn more

    $4,441/mo

    Rent Zestimate®

    Refinance and save

    $5,667/mo

    Est. payment

    Refinancing to a lower rate could help reduce your monthly payments and save thousands over the life of the loan.

    See today's rates

    $5,667/mo

    Est. payment

    Explore your selling options

    Work with a Zillow partner agent

    Leverage their expertise and Zillow's premium Showcase listings to get your home seen by more buyers.

    Get started

    List with your own agent

    Get your home in front of millions of buyers by listing it on Zillow.

    Learn how to do it

    Sell it yourself

    Take full control of how buyers see your home on Zillow by listing For Sale by Owner (FSBO).

    List your home

    What's special

    Wet bar with cooktopPremium built-in speakersExpansive windowsSpacious deck and patioMarble and heated floorsWalkout lower levelPrivate lower-level suite
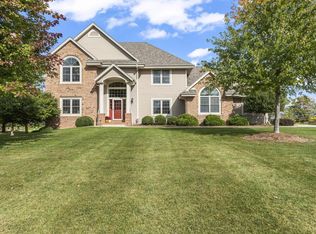
    Live on a Championship Golf Course. This executive Ranch Home w/stunning views of the course and countryside with beautiful, ever-changing sunrises and sunsets year-round from every room, deck, and patio. Relax in the 1stfloor owner's suite with 2 walk-in closets, an XL bathroom with dual sinks, marble and heated floors, jetted tub and luxury shower. Host gatherings on the spacious deck and patio with games, food, and music, or move inside to the walkout lower level, featuring expansive windows, a large recreation area, wet bar with cooktop, and private lower-level suite with its own full bath, fireplace and living area for guests. Take peaceful walks on the golf course or nearby parks. Spacious enough for large family visits, with 2-zone HVAC,and premium built-in speakers inside and out.

    Zillow last checked:

    Listing updated:

    Listed by:

    Reneene Martell,

    Real Broker Milwaukee

    Bought with:

    Tony Wendorf & Associates Team*

    Source: WIREX MLS,MLS#: 1929033MLS LogoOriginating MLS: Metro MLS

    Facts & features

    Interior

    Bedrooms & bathrooms
    • Bedrooms: 4
    • Bathrooms: 4
    • Full bathrooms: 3
    • 1/2 bathrooms: 1
    • Main level bedrooms: 3
    Primary bedroom
    • Level: Main
    • Area: 266
    • Dimensions: 19 x 14
    Bedroom 2
    • Level: Main
    • Area: 210
    • Dimensions: 15 x 14
    Bedroom 3
    • Level: Main
    • Area: 224
    • Dimensions: 16 x 14
    Bedroom 4
    • Level: Lower
    • Area: 210
    • Dimensions: 15 x 14
    Bathroom
    • Features: Shower on Lower, Tub Only, Ceramic Tile, Whirlpool, Master Bedroom Bath: Tub/No Shower, Master Bedroom Bath: Walk-In Shower, Master Bedroom Bath, Shower Over Tub, Shower Stall
    Dining room
    • Level: Main
    • Area: 225
    • Dimensions: 15 x 15
    Family room
    • Level: Lower
    • Area: 210
    • Dimensions: 15 x 14
    Kitchen
    • Level: Main
    • Area: 210
    • Dimensions: 15 x 14
    Living room
    • Level: Main
    • Area: 418
    • Dimensions: 22 x 19
    Heating
    • Natural Gas, Forced Air
    Cooling
    • Central Air
    Appliances
    • Included: Dishwasher, Disposal, Dryer, Microwave, Other, Oven, Range, Refrigerator, Washer, Water Softener
    Features
    • Central Vacuum, High Speed Internet, Pantry, Cathedral/vaulted ceiling, Walk-In Closet(s), Wet Bar, Kitchen Island
    • Flooring: Wood
    • Basement: 8'+ Ceiling,Finished,Full,Full Size Windows,Concrete,Sump Pump,Walk-Out Access,Exposed
    Interior area
    • Total structure area: 4,000
    • Total interior livable area: 4,000 sqft

    Property

    Parking
    • Total spaces: 4
    • Parking features: Basement Access, Garage Door Opener, Attached, 4 Car
    • Attached garage spaces: 4
    Features
    • Levels: One
    • Stories: 1
    • Patio & porch: Deck, Patio
    • Exterior features: Sprinkler System
    • Has spa: Yes
    • Spa features: Bath
    Lot
    • Size: 0.96 Acres
    Details
    • Parcel number: LSBT0188004
    • Zoning: Residential

    Construction

    Type & style
    • Home type: SingleFamily
    • Architectural style: Ranch
    • Property subtype: Single Family Residence
    Materials
    • Brick, Brick/Stone, Fiber Cement, Stone, Wood Siding
    Condition
    • 21+ Years
    • New construction: No
    • Year built: 2003

    Utilities & green energy

    • Sewer: Septic Tank, Mound Septic
    • Water: Well

    Community & HOA

    Community
    • Subdivision: The Fairways Of Woodside
    HOA
    • Has HOA: Yes
    • HOA fee: $250 annually
    Location
    • Region: Lisbon
    • Municipality: Lisbon

    Financial & listing details

    • Price per square foot: $220/sqft
    • Tax assessed value: $756,400
    • Annual tax amount: $7,574
    • Date on market: 7/31/2025
    • Inclusions: Refrigerator, Gas Cook Top, Dbl Oven W/ Convection Upper, Disposal; Dishwasher; Microwave; Water Softener Owned, Full Size Refrigerator In Bar Area, Washer/Dryer.
    • Exclusions: Seller's Personal Property, 4 (Klipsch) Speakers On Walls In Ll, Staging Materials & Items

    Price history

    DateEventPrice
    9/26/2025Sold$880,000-3.7%$220/sqft
    Source: WIREX MLS #1929033 Report a problem
    9/8/2025Contingent$914,000$229/sqft
    Source: WIREX MLS #1929033 Report a problem
    9/2/2025Pending sale$914,000$229/sqft
    Source: WIREX MLS #1929033 Report a problem
    8/28/2025Price change$914,000-1.2%$229/sqft
    Source: WIREX MLS #1929033 Report a problem
    7/31/2025Listed for sale$925,000+74.2%$231/sqft
    Source: WIREX MLS #1929033 Report a problem
    11/27/2017Sold$531,000-1.6%$133/sqft
    Source: Public Record Report a problem
    9/8/2017Price change$539,900-1.8%$135/sqft
    Source: RE/MAX Service First LLC #1534212 Report a problem
    6/9/2017Listed for sale$549,900-2.7%$137/sqft
    Source: RE/MAX Service First LLC #1534212 Report a problem
    5/15/2017Listing removed$565,000$141/sqft
    Source: Shorewest Realtors, Inc. #1504723 Report a problem
    4/11/2017Price change$565,000-0.9%$141/sqft
    Source: Shorewest Realtors, Inc. #1504723 Report a problem
    2/13/2017Listed for sale$569,999+12.9%$142/sqft
    Source: Shorewest Realtors, Inc. #1504723 Report a problem
    9/4/2008Sold$505,000$126/sqft
    Source: Public Record Report a problem

    Public tax history

    YearProperty taxesTax assessment
    2024$7,712 +5.4%$596,300
    2023$7,317 -0.8%$596,300
    2022$7,380 +4.9%$596,300
    2021$7,037 +3.9%$596,300 +32.1%
    2020$6,775 -1.2%$451,300
    2019$6,857 -9.7%$451,300
    2018$7,596 +4.6%$451,300
    2017$7,264 +9.8%$451,300
    2015$6,619 -3.3%$451,300
    2014$6,847 $451,300
    2013$6,847 $451,300 -10.5%
    2012-- $504,200
    2011-- $504,200
    2010$7,363 $504,200
    2009-- $504,200 -3.6%
    2008-- $523,200
    2006-- $523,200 +82.2%
    2005-- $287,100
    Find assessor info on the county website

    Neighborhood: 53089

    Nearby schools

    GreatSchools rating
    Schools provided by the listing agent
    • Elementary: Woodside
    • Middle: Templeton
    • High: Hamilton
    • District: Hamilton

    Source: WIREX MLS. This data may not be complete. We recommend contacting the local school district to confirm school assignments for this home.

    Get a cash offer in 3 minutes
    Find out how much your home could sell for in as little as 3 minutes with a no-obligation cash offer.
    Estimated market value
    $915,700
    Get a cash offer in 3 minutes
    Find out how much your home could sell for in as little as 3 minutes with a no-obligation cash offer.
    Estimated market value
    $915,700