BACK ON THE MARKET, MOTIVATED SELLER! BRING US AN OFFER....JUST A HOP-SKIP-JUMP from Brillion's northside just up the hill going North! Don't judge this book by its cover by driving by, it is HUGE with almost over 2600SF above ground of living space. Built in 1947, this Cape Cod has S-O M-U-C-H space you won't believe it! Breezeway between house & garage, easy access to the basement & hot tub room w/tile floors & wood interior w/patio doors out to the back yard. SUPER-SIZED living room & dining areas, updated KT w/quartsite counter tops & floating island PLUS pantry! FULL bath, 1st-floor laundry room and 2 main floor bedrooms complete the first floor. Upstairs there is a half bath along w/2 more BRs & storage galore!!! Full basement. 1.5 acres mostly to the north. MOVE-in ready.
Active-offer no bump-show
$299,900
N8303 County Road Pp, Brillion, WI 54110
4beds
2,620sqft
Single Family Residence
Built in 1947
1.5 Acres Lot
$-- Zestimate®
$114/sqft
$-- HOA
What's special
Full basement
- 68 days
- 1,054
- 36
Zillow last checked:
Listing updated:
Listed by:
Keith A Krepline 920-993-7355,
Coldwell Banker Real Estate Group
Source: RANW as distributed by MLS GRID,MLS#: 50327878
Facts & features
Interior
Bedrooms & bathrooms
- Bedrooms: 4
- Bathrooms: 2
- Full bathrooms: 1
- 1/2 bathrooms: 1
Bedroom 1
- Level: Main
- Dimensions: 20x13
Bedroom 2
- Level: Main
- Dimensions: 13x11
Bedroom 3
- Level: Upper
- Dimensions: 17x17
Bedroom 4
- Level: Upper
- Dimensions: 14x16
Formal dining room
- Level: Main
- Dimensions: 14x13
Kitchen
- Level: Main
- Dimensions: 14x14
Living room
- Level: Main
- Dimensions: 15x15
Other
- Description: Laundry
- Level: Main
- Dimensions: 14x8
Other
- Description: Rec Room
- Level: Main
- Dimensions: 16x16
Other
- Description: Mud Room
- Level: Main
- Dimensions: 8x12
Heating
- Forced Air
Cooling
- Forced Air, Central Air
Appliances
- Included: Dishwasher, Microwave, Range, Refrigerator
Features
- Kitchen Island, Pantry, Formal Dining
- Flooring: Wood/Simulated Wood Fl
- Basement: Full,Sump Pump
- Has fireplace: No
- Fireplace features: None
Interior area
- Total interior livable area: 2,620 sqft
- Finished area above ground: 2,620
- Finished area below ground: 0
Property
Parking
- Total spaces: 2
- Parking features: Attached
- Attached garage spaces: 2
Accessibility
- Accessibility features: 1st Floor Bedroom, 1st Floor Full Bath, Laundry 1st Floor, Level Drive, Level Lot
Lot
- Size: 1.5 Acres
- Features: Corner Lot
Details
- Parcel number: 1750
- Zoning: Residential
Construction
Type & style
- Home type: SingleFamily
- Architectural style: Cape Cod
- Property subtype: Single Family Residence
Materials
- Vinyl Siding
- Foundation: Block
Condition
- New construction: No
- Year built: 1947
Utilities & green energy
- Sewer: Mound Septic
- Water: Well
Community & HOA
Location
- Region: Brillion
Financial & listing details
- Price per square foot: $114/sqft
- Tax assessed value: $136,397
- Annual tax amount: $3,510
- Date on market: 6/22/2026
- Inclusions: stove, KT & garage & sunroom refrigerators, dishwasher, microwave, sunroom bar, all window coverings
Estimated market value
Not available
Estimated sales range
Not available
$1,496/mo
Price history
| Date | Event | Price |
|---|---|---|
| 7/27/2026 | Contingent | $299,900$114/sqft |
Source:  WIREX MLS #50327878 Report a problem WIREX MLS #50327878 Report a problem | ||
| 7/20/2026 | Listed for sale | $299,900$114/sqft |
Source: WIREX MLS #50327878 Report a problem | ||
| 7/6/2026 | Contingent | $299,900$114/sqft |
Source: WIREX MLS #50327878 Report a problem | ||
| 6/22/2026 | Listed for sale | $299,900$114/sqft |
Source: WIREX MLS #50327878 Report a problem | ||
Public tax history
| Year | Property taxes | Tax assessment |
|---|---|---|
| 2016 | $2,848 -0.2% | $129,200 |
| 2015 | $2,854 | $129,200 |
| 2014 | -- | $129,200 +4.4% |
| 2013 | -- | $123,700 |
| 2012 | -- | $123,700 |
| 2011 | -- | $123,700 |
| 2010 | -- | $123,700 |
| 2009 | -- | $123,700 |
| 2008 | -- | $123,700 |
| 2007 | -- | $123,700 |
| 2006 | -- | $123,700 +40.6% |
| 2005 | -- | $88,000 |
| 2004 | -- | $88,000 |
| 2003 | -- | $88,000 |
| 2002 | $2,188 | $88,000 |
| 2001 | -- | $88,000 |
| 2000 | -- | $88,000 |
Find assessor info on the county website
Monthly payment
Est. payment
Payment breakdown
Explore the cost of this home by adjusting the details. Changes won't be saved.Climate risks
Neighborhood: 54110
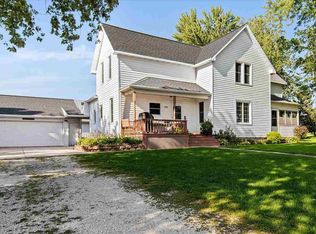
Similar homes
- $324,9005 bd3 ba2.6k sqft234 S Main St, Brillion, WI 54110For Sale
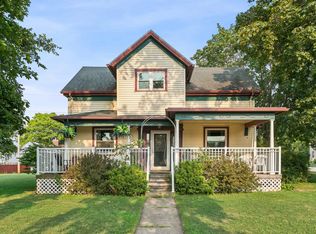 MLS ID #50330976, Keith A Krepline. RANW as distributed by MLS GRID
 - $299,9003 bd2 ba1.5k sqft416 N 3rd St, Reedsville, WI 54230For Sale
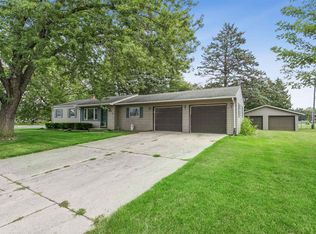 MLS ID #50331132, Keith A Krepline. RANW as distributed by MLS GRID
 - $299,9003 bd1 ba1.8k sqft117 S Lincoln St, Kimberly, WI 54136For Sale
 MLS ID #50331625, Jim A Foytik. RANW as distributed by MLS GRID
 - $289,9003 bd2 ba1.9k sqft115 N 3rd St, Reedsville, WI 54230For Sale
 MLS ID #50329600, Suzie C Prieto. RANW as distributed by MLS GRID
