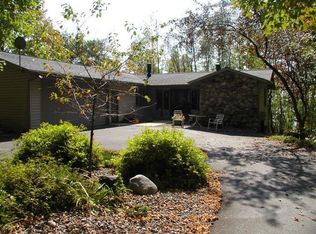
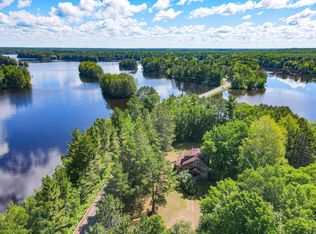
Tucked away at the end of a quiet road on the Phillips Chain of Lakes, this property offers the kind of privacy and setting people come north to find. Surrounded by mature trees and established perennial gardens, with plenty of open space to enjoy the outdoors, it’s an ideal spot to unplug, unwind, and make lasting lake memories. The home offers an attached garage along with a walk-out basement featuring a tuck-under garage, space for a workshop, and extra storage under the four-season room—perfect for lake toys and outdoor gear. Inside, you’ll love the open feel of the main floor living area with beautiful lake views, plus a convenient main-floor bedroom, full bath, and laundry room. The four-season room has a cozy gas stove and that classic Northwoods cabin feel, with a door leading out to the spacious sun deck overlooking the water. Upstairs, the master bedroom features a large walk-in closet and windows facing the lake—an ideal spot to wake up to peaceful views. Call TODAY!
Under contract
$448,900
N8307 Birch Hill Rd, Phillips, WI 54555
4beds
2,184sqft
Single Family Residence
Built in 1978
0.95 Acres Lot
$435,500 Zestimate®
$206/sqft
$-- HOA
What's special
Tuck-under garageWalk-out basementPeaceful viewsAttached garageSpace for a workshopFour-season roomConvenient main-floor bedroom
- 239 days
- 513
- 21
Zillow last checked:
Listing updated:
Listed by:
MICHAEL KELLER 715-820-2242,
NORTHWOODS REALTY
Source: GNMLS,MLS#: 215586
Facts & features
Interior
Bedrooms & bathrooms
- Bedrooms: 4
- Bathrooms: 3
- Full bathrooms: 2
- 1/2 bathrooms: 1
Primary bedroom
- Level: Second
- Dimensions: 16x12
Bedroom
- Level: Second
- Dimensions: 12x10
Bedroom
- Level: First
- Dimensions: 11x9
Bedroom
- Level: Second
- Dimensions: 11x10
Bathroom
- Level: Second
Bathroom
- Level: First
Bathroom
- Level: Second
Dining room
- Level: First
- Dimensions: 11x10
Family room
- Level: Basement
- Dimensions: 24x24
Kitchen
- Level: First
- Dimensions: 16x11
Laundry
- Level: First
- Dimensions: 12x6
Living room
- Level: First
- Dimensions: 24x12
Sunroom
- Level: First
- Dimensions: 44x12
Heating
- Natural Gas
Cooling
- Central Air
Appliances
- Included: Dryer, Dishwasher, Gas Water Heater, Range, Refrigerator, Washer
- Laundry: Main Level
Features
- Ceiling Fan(s), Bath in Primary Bedroom, Main Level Primary, Walk-In Closet(s)
- Flooring: Carpet, Tile, Wood
- Basement: Full,Partially Finished,Walk-Out Access
- Attic: None
- Number of fireplaces: 1
- Fireplace features: Gas, Multiple
Interior area
- Total structure area: 2,184
- Total interior livable area: 2,184 sqft
- Finished area above ground: 1,608
- Finished area below ground: 576
Property
Parking
- Total spaces: 2
- Parking features: Garage, Two Car Garage, Driveway
- Garage spaces: 2
- Has uncovered spaces: Yes
Features
- Levels: Two
- Stories: 2
- Patio & porch: Deck, Open
- Exterior features: Dock
- Has view: Yes
- View description: Water
- Has water view: Yes
- Water view: Water
- Waterfront features: Shoreline - Sand, Shoreline - Fisherman/Weeds, Shoreline - Silt, Lake Front
- Body of water: WILSON (Wilson Creek Flowage)
- Frontage type: Lakefront
- Frontage length: 35,35
Lot
- Size: 0.95 Acres
- Features: Lake Front, Rural Lot, Views, Wooded
Details
- Parcel number: 006118304000
Construction
Type & style
- Home type: SingleFamily
- Architectural style: Two Story
- Property subtype: Single Family Residence
Materials
- Frame, Vinyl Siding
- Foundation: Block
- Roof: Composition,Shingle
Condition
- Year built: 1978
Utilities & green energy
- Electric: Circuit Breakers
- Sewer: Conventional Sewer
- Water: Drilled Well
Community & HOA
Community
- Subdivision: First Add To Birch Hill
Location
- Region: Phillips
Financial & listing details
- Price per square foot: $206/sqft
- Tax assessed value: $371,300
- Annual tax amount: $4,826
- Date on market: 1/21/2026
- Ownership: Fee Simple
Estimated market value
$435,500
$414,000 - $457,000
$2,434/mo
Price history
| Date | Event | Price |
|---|---|---|
| 8/31/2026 | Contingent | $448,900$206/sqft |
Source:  GNMLS #215586 Report a problem GNMLS #215586 Report a problem | ||
| 6/18/2026 | Price change | $448,900-2.4%$206/sqft |
Source: GNMLS #215586 Report a problem | ||
| 2/28/2026 | Price change | $459,900-4.2%$211/sqft |
Source:  WIREX MLS #22600216 Report a problem WIREX MLS #22600216 Report a problem | ||
| 1/21/2026 | Listed for sale | $479,900+45.4%$220/sqft |
Source: GNMLS #215586 Report a problem | ||
| 10/15/2021 | Sold | $330,000-5.4%$151/sqft |
Source: WIREX MLS #22103539 Report a problem | ||
| 9/30/2021 | Contingent | $349,000$160/sqft |
Source: GNMLS #191976 Report a problem | ||
| 7/6/2021 | Listed for sale | $349,000$160/sqft |
Source: GNMLS #191976 Report a problem | ||
Public tax history
| Year | Property taxes | Tax assessment |
|---|---|---|
| 2024 | $4,826 +13.3% | $234,200 +3.2% |
| 2023 | $4,260 -24.4% | $227,000 -27.3% |
| 2022 | $5,637 +42.2% | $312,200 +38.4% |
| 2021 | $3,964 +5.9% | $225,500 -13.5% |
| 2020 | $3,744 | $260,700 |
| 2019 | $3,744 +0.6% | $260,700 |
| 2018 | $3,723 -3.7% | $260,700 |
| 2017 | $3,864 -8.8% | $260,700 -8.5% |
| 2016 | $4,238 -5.9% | $284,900 |
| 2015 | $4,502 +1.9% | $284,900 |
| 2014 | $4,418 -4.5% | $284,900 |
| 2013 | $4,624 +0.9% | $284,900 |
| 2012 | $4,582 -2.1% | $284,900 |
| 2011 | $4,682 +1.4% | $284,900 |
| 2010 | $4,620 +5.1% | $284,900 |
| 2009 | $4,394 | $284,900 |
Find assessor info on the county website
Monthly payment
Est. payment
Payment breakdown
Explore the cost of this home by adjusting the details. Changes won't be saved.Climate risks
Neighborhood: 54555
Nearby schools
Schools provided by the listing agent
- High: PR Phillips
Source: GNMLS. This data may not be complete. We recommend contacting the local school district to confirm school assignments for this home.
Similar homes
- $459,9003 bd2 ba3.1k sqftN9076 BRIDGE ROAD, Phillips, WI 54555Active
 MLS ID #22604533, CALA NEU. WIREX MLS
 - $459,9003 bd3 ba3.1k sqftN9076 Old Bridge Rd, Phillips, WI 54555For Sale
 MLS ID #219472, CALA NEU, NORTHWOODS REALTY. GNMLS
 - $399,9003 bd3 ba1.5k sqftW7675 Cth W, Phillips, WI 54555For Sale
 MLS ID #218051, CALA NEU, NORTHWOODS REALTY. GNMLS
 - $399,9003 bd3 ba1.5k sqftW7675 COUNTY ROAD W, Phillips, WI 54555Active
 MLS ID #22602896, CALA NEU. WIREX MLS
