Skip main navigation
Sold
  • $169,000

    N8317 Us Highway 45, Bear Creek, WI 54922

    3beds
    1,248sqft
    Single Family Residence
    Built in 1900
    1 Acres Lot
    $178,200 Zestimate®
    $135/sqft
    $1,198 Estimated rent

    Home value

    $178,200

    $143,000 - $223,000

    $1,198/mo

    Zestimate® history
    Loading
    Loading...

    Owner options

    List your home for rent

    $1,198/mo

    Rent Zestimate®

    Find your next renter with Zillow Rental Manager. Plus, with online applications, you can quickly screen prospective tenants – for free.

    Learn more

    $1,198/mo

    Rent Zestimate®

    Refinance and save

    $1,203/mo

    Est. payment

    Refinancing to a lower rate could help reduce your monthly payments and save thousands over the life of the loan.

    See today's rates

    $1,203/mo

    Est. payment

    Explore your selling options

    Work with a Zillow partner agent

    Leverage their expertise and Zillow's premium Showcase listings to get your home seen by more buyers.

    Get started

    List with your own agent

    Get your home in front of millions of buyers by listing it on Zillow.

    Learn how to do it

    Sell it yourself

    Take full control of how buyers see your home on Zillow by listing For Sale by Owner (FSBO).

    List your home

    What's special

    Fire pitMove-in readyTwo car attached garageNewer blacktop drivewayLarge eat in kitchenPicture windowDeca metal roof
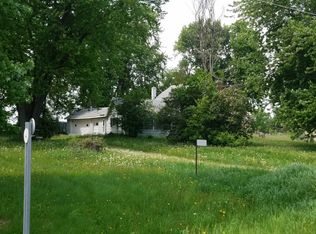
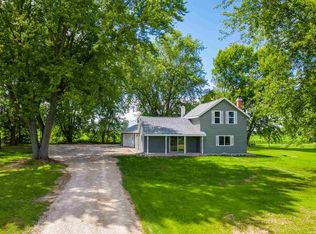
    If you are done with city living and want some land to call your own, this is the home you have been looking for. This 3 Bed, 1 Bath ranch home on 1 acre has many amenities. Freshly painted and move-in ready. Well maintained Deca Metal Roof (50 yr warranty) on house, a newer blacktop driveway and vinyl siding. Enter the enclosed porch to a utility/laundry room. Large eat in kitchen and all appliances included! Light & bright spacious living room w picture window bringing sunlight in & nature close. Generous master & 2 more good size bedrooms. One can easily be a home office/multi purpose room. Fire pit, gazebo, vinyl shed & dog kennel included. Home wired for a full house portable generator. Two car attached garage. Does not qualify for FHA or VA financing.

    Zillow last checked:

    Listing updated:

    Listed by:

    Brenda B Purdy 920-841-1039,

    LPT Realty

    Bought with:

    Becky Rodriguez

    Think Hallmark Real Estate

    Source: RANW as distributed by MLS GRID,MLS#: 50302555

    Facts & features

    Interior

    Bedrooms & bathrooms
    • Bedrooms: 3
    • Bathrooms: 1
    • Full bathrooms: 1
    Bedroom 1
    • Level: Main
    • Dimensions: 11x10
    Bedroom 2
    • Level: Main
    • Dimensions: 12x10
    Bedroom 3
    • Level: Main
    • Dimensions: 15x09
    Kitchen
    • Level: Main
    • Dimensions: 15x13
    Living room
    • Level: Main
    • Dimensions: 18x12
    Other
    • Description: Foyer
    • Level: Main
    • Dimensions: 09x09
    Other
    • Description: Mud Room
    • Level: Main
    • Dimensions: 16x09
    Heating
    • Forced Air, Other
    Cooling
    • Forced Air, Other, Central Air
    Appliances
    • Included: Dryer, Range, Refrigerator, Washer
    Features
    • At Least 1 Bathtub, Cable Available, High Speed Internet
    • Flooring: Wood/Simulated Wood Fl
    • Basement: Partial
    • Has fireplace: No
    • Fireplace features: None
    Interior area
    • Total interior livable area: 1,248 sqft
    • Finished area above ground: 1,248
    • Finished area below ground: 0

    Property

    Parking
    • Total spaces: 2
    • Parking features: Attached, Garage Door Opener
    • Attached garage spaces: 2
    Accessibility
    • Accessibility features: 1st Floor Bedroom, 1st Floor Full Bath, Laundry 1st Floor
    Lot
    • Size: 1 Acres
    • Features: Rural - Not Subdivision, Wooded
    Details
    • Additional structures: Gazebo
    • Parcel number: 01 24 24 2
    • Zoning: Residential
    • Special conditions: Arms Length

    Construction

    Type & style
    • Home type: SingleFamily
    • Architectural style: Ranch
    • Property subtype: Single Family Residence
    Materials
    • Aluminum Siding, Vinyl Siding, Shake Siding
    • Foundation: Block, Stone
    Condition
    • New construction: No
    • Year built: 1900

    Utilities & green energy

    • Sewer: Conventional Septic
    • Water: Well

    Community & HOA

    Location
    • Region: Bear Creek

    Financial & listing details

    • Price per square foot: $135/sqft
    • Tax assessed value: $96,400
    • Annual tax amount: $1,184
    • Date on market: 1/10/2025
    • Inclusions: Stove, refrigerator, washer, dryer, ring doorbell, pellet stove, 500 ga LP Tank, gazebo w/screens, extra shingles & siding, vinyl shed, & dog kennel.
    • Exclusions: All sellers personal property, staging furniture, portable generator & propane tank for generator.

    Price history

    DateEventPrice
    3/3/2025Pending sale$167,500-0.9%$134/sqft
    Source: WIREX MLS #50302555 Report a problem
    2/28/2025Sold$169,000+0.9%$135/sqft
    Source: RANW as distributed by MLS GRID #50302555 Report a problem
    1/30/2025Contingent$167,500$134/sqft
    Source: WIREX MLS #50302555 Report a problem
    1/10/2025Listed for sale$167,500$134/sqft
    Source: RANW as distributed by MLS GRID #50302555 Report a problem

    Public tax history

    YearProperty taxesTax assessment
    2024$1,498 +8.2%$75,200
    2023$1,384 +8%$75,200
    2022$1,282 -4%$75,200 +11.9%
    2021$1,335 +1.1%$67,200
    2020$1,321 +0%$67,200
    2019$1,321 -2.8%$67,200
    2018$1,359 +10.2%$67,200
    2017$1,234 -5.2%$67,200
    2016$1,302 $67,200 +2.4%
    2015$1,302 -3.2%$65,600
    2014$1,344 -0.9%$65,600
    2013$1,356 +1.7%$65,600
    2011$1,333 -9.1%$65,600
    2010$1,467 +10.8%$65,600
    2009$1,324 $65,600
    Find assessor info on the county website

    Neighborhood: 54922

    Nearby schools

    GreatSchools rating
    Schools provided by the listing agent
    • Elementary: Clintonville
    • Middle: Clintonville
    • High: Clintonville

    Source: RANW as distributed by MLS GRID. This data may not be complete. We recommend contacting the local school district to confirm school assignments for this home.

    Get pre-qualified for a loan
    At Zillow Home Loans, we can pre-qualify you in as little as 5 minutes with no impact to your credit score.

    An equal housing lender. NMLS #10287.