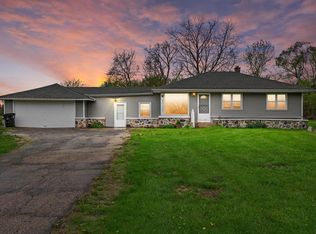
Welcome to this beautifully updated Menomonee Falls ranch, offering nearly 3000 square feet of finished living space! Nestled on a spacious fenced 0.40-acre lot, this 3-bedroom, 2-bathroom home combines timeless character with extensive updates. Step inside to discover large rooms and an inviting layout designed for comfortable everyday living and entertaining. The bright and spacious main level features large gathering areas, generous bedroom sizes. Downstairs, you'll find an expansive finished lower level that dramatically increases your living space, perfect for a family room, game room, home office, fitness area, guest accommodations. A large yard with plenty of room for recreation, gardening, summer gatherings. Conveniently located near parks, schools, shopping, dining. Have a look!
Contingent
$449,900
N84W16093 Donald COURT, Menomonee Falls, WI 53051
3beds
2,940sqft
Single Family Residence
Built in 1955
0.4 Acres Lot
$457,600 Zestimate®
$153/sqft
$-- HOA
What's special
- 34 days |
- 790 |
- 49 |
Zillow last checked:
Listing updated:
Listed by:
Joey Carini 414-467-5431,
Keller Williams Milwaukee North Shore
Source: WIREX MLS,MLS#: 1967155 Originating MLS: Metro MLS
Originating MLS: Metro MLSFacts & features
Interior
Bedrooms & bathrooms
- Bedrooms: 3
- Bathrooms: 2
- Full bathrooms: 2
- Main level bedrooms: 2
Primary bedroom
- Level: Main
- Area: 182
- Dimensions: 14 x 13
Bedroom 2
- Level: Main
- Area: 234
- Dimensions: 18 x 13
Bedroom 3
- Level: Lower
- Area: 225
- Dimensions: 15 x 15
Bathroom
- Features: Stubbed For Bathroom on Lower, Ceramic Tile, Shower Stall
Dining room
- Level: Main
- Area: 160
- Dimensions: 16 x 10
Family room
- Level: Lower
- Area: 946
- Dimensions: 43 x 22
Kitchen
- Level: Main
- Area: 165
- Dimensions: 15 x 11
Living room
- Level: Main
- Area: 437
- Dimensions: 23 x 19
Heating
- Natural Gas, Forced Air
Cooling
- Central Air
Appliances
- Included: Dishwasher, Disposal, Dryer, Microwave, Oven, Range, Refrigerator, Washer
Features
- High Speed Internet
- Flooring: Wood
- Basement: Block,Finished,Full,Sump Pump
Interior area
- Total structure area: 2,940
- Total interior livable area: 2,940 sqft
- Finished area above ground: 1,800
- Finished area below ground: 1,140
Property
Parking
- Total spaces: 1.75
- Parking features: Garage Door Opener, Attached, 1 Car, 1 Space
- Attached garage spaces: 1.75
Features
- Levels: One
- Stories: 1
- Fencing: Fenced Yard
Lot
- Size: 0.4 Acres
- Features: Wooded
Details
- Parcel number: MNFV0037143
- Zoning: residential
Construction
Type & style
- Home type: SingleFamily
- Architectural style: Ranch
- Property subtype: Single Family Residence
Materials
- Brick, Brick/Stone
Condition
- 21+ Years
- New construction: No
- Year built: 1955
Utilities & green energy
- Sewer: Public Sewer
- Water: Public
- Utilities for property: Cable Available
Community & HOA
Location
- Region: Menomonee Falls
- Municipality: Menomonee Falls
Financial & listing details
- Price per square foot: $153/sqft
- Tax assessed value: $323,500
- Annual tax amount: $4,553
- Date on market: 6/17/2026
Estimated market value
$457,600
$435,000 - $480,000
$2,912/mo
Price history
| Date | Event | Price |
|---|---|---|
| 6/29/2026 | Contingent | $449,900$153/sqft |
Source:  WIREX MLS #1967155 Report a problem WIREX MLS #1967155 Report a problem | ||
| 6/19/2026 | Listed for sale | $449,900+48.5%$153/sqft |
Source: WIREX MLS #1967155 Report a problem | ||
| 6/10/2022 | Sold | $303,000$103/sqft |
Source: Public Record Report a problem | ||
Public tax history
| Year | Property taxes | Tax assessment |
|---|---|---|
| 2024 | $3,449 +3.2% | $304,900 |
| 2023 | $3,341 -2.3% | $304,900 +44.4% |
| 2022 | $3,421 +4.2% | $211,100 |
| 2021 | $3,282 +1.2% | $211,100 |
| 2020 | $3,244 +4.9% | $211,100 |
| 2019 | $3,093 -22% | $211,100 |
| 2018 | $3,965 -2.1% | $211,100 |
| 2017 | $4,050 +12.5% | $211,100 |
| 2015 | $3,601 -6.2% | $211,100 |
| 2014 | $3,840 | $211,100 |
| 2013 | $3,840 | $211,100 |
| 2012 | $3,840 -1.1% | $211,100 |
| 2011 | $3,884 | $211,100 |
| 2010 | $3,884 | $211,100 -0.5% |
| 2009 | -- | $212,100 |
| 2008 | -- | $212,100 |
| 2006 | -- | $212,100 |
| 2005 | -- | $212,100 +17.7% |
| 2004 | -- | $180,200 |
| 2003 | -- | $180,200 |
| 2002 | -- | $180,200 +29.7% |
| 2001 | -- | $138,900 |
| 2000 | -- | $138,900 |
Find assessor info on the county website
Monthly payment
Est. payment
Payment breakdown
Explore the cost of this home by adjusting the details. Changes won't be saved.Climate risks
Neighborhood: 53051
Nearby schools
GreatSchools rating
- NAShady Lane Elementary SchoolGrades: PK-2Distance: 1 mi
- 6/10North Middle SchoolGrades: 6-8Distance: 0.6 mi
- 9/10Menomonee Falls High SchoolGrades: 9-12Distance: 1.1 mi
Schools provided by the listing agent
- Elementary: Shady Lane
- Middle: North
- High: Menomonee Falls
- District: Menomonee Falls
Source: WIREX MLS. This data may not be complete. We recommend contacting the local school district to confirm school assignments for this home.
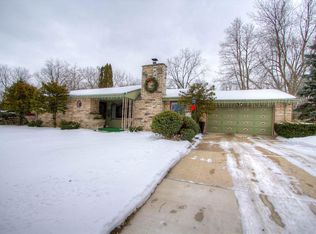
- $401,1002 bd2 ba1.6k sqftW160N8452 Donald Ct, Menomonee Falls, WI 53051Off Market

- $370,2003 bd2 ba1.3k sqftN84W16111 Donald Ct, Menomonee Falls, WI 53051Off Market
- $369,1003 bd1 ba1.6k sqftN84W16080 Menomonee Ave, Menomonee Falls, WI 53051Off Market
- $323,9003 bd2 ba1.4k sqftN84W16106 Menomonee Ave, Menomonee Falls, WI 53051Off Market
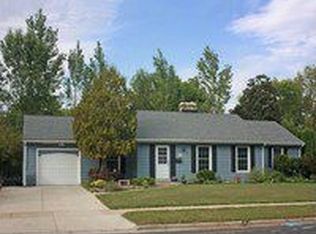
- $390,0003 bd2 ba1.4k sqftN84W16133 Donald Ct, Menomonee Falls, WI 53051Sold
- $449,8003 bd2 ba1.9k sqftN84W16024 Menomonee Ave, Menomonee Falls, WI 53051Off Market
- $337,5003 bd1 ba1.2k sqftN84W16130 Menomonee Ave, Menomonee Falls, WI 53051Off Market
- $340,1003 bd1 ba1.2k sqftW160N8461 Donald Ct, Menomonee Falls, WI 53051Off Market
A local agent can set up tours, give advice and negotiate with sellers.
A local lender can help you make sure your offer is ready when you are.
Similar homes
- $485,0004 bd3 ba2k sqftW154N8105 Elm LANE, Menomonee Falls, WI 53051Active
 MLS ID #1972524, Wendy Kaprelian. WIREX MLS
 - $464,9005 bd4 ba2.3k sqftW174N9459 Devon Wood ROAD, Menomonee Falls, WI 53051Active
 MLS ID #1971837, Janine Rogge. WIREX MLS
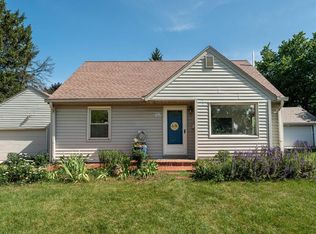
 - $389,9004 bd2 ba1.9k sqftN87W15898 Belleview BOULEVARD, Menomonee Falls, WI 53051Active
 MLS ID #1969922, Casey Murdoch. WIREX MLS
 - $344,9003 bd1 ba1.6k sqftW126N7009 Highland DRIVE, Menomonee Falls, WI 53051Active
 MLS ID #1972406, Brianna Crenshaw. WIREX MLS
 - $385,0004 bd2 ba1.7k sqftW173N8514 Robert AVENUE, Menomonee Falls, WI 53051ActiveMLS ID #1968835, Judy Huebner House to Home Team*. WIREX MLS
- $450,0003 bd2 ba2.5k sqft4440 N 135th STREET, Brookfield, WI 53005ActiveMLS ID #1970974, Thomsen Team*. WIREX MLS
- $454,9003 bd2 ba2.3k sqft17755 Senlac LANE, Brookfield, WI 53045ActiveMLS ID #1971314, Colleen Tarantino. WIREX MLS
- $584,9003 bd3 ba3.3k sqftN51W16945 Fair Oak PARKWAY, Menomonee Falls, WI 53051ActiveMLS ID #1971047, Michael Mierow. WIREX MLS
- $410,0003 bd3 ba2.4k sqftN106W15749 Adams COURT, Germantown, WI 53022ActiveMLS ID #1970391, Analise Billings. WIREX MLS
- $649,9003 bd3 ba2.8k sqftW168N5039 Stonefield ROAD, Menomonee Falls, WI 53051ActiveMLS ID #1967911, Aaron Konop. WIREX MLS
- $499,9003 bd2 ba1.8k sqftN108W15384 Bel Aire LANE, Germantown, WI 53022ActiveMLS ID #1971002, Joseph Jewell. WIREX MLS
- $445,0004 bd2 ba2.2k sqft1933 W Donges Bay ROAD, Mequon, WI 53092ActiveMLS ID #1970279, Elsafy Team*. WIREX MLS
- $399,5004 bd2 ba1.8k sqftN101W15864 Santa Fe DRIVE, Germantown, WI 53022ActiveMLS ID #1971176, Jacob Heinitz. WIREX MLS
- $444,9003 bd2 ba2.3k sqftN65W26283 Lake DRIVE, Sussex, WI 53089ActiveMLS ID #1969814, April Kumlien. WIREX MLS
- $412,0003 bd2 ba1.5k sqftN105W21215 Oak LANE, Germantown, WI 53022ActiveMLS ID #1969080, Joseph Jewell. WIREX MLS
- $440,0003 bd3 ba2k sqft2905 Cody COURT, Waukesha, WI 53188ActiveMLS ID #1972408, John Gscheidmeier. WIREX MLS
- $559,9003 bd3 ba2.5k sqft575 Kenmar ROAD, Brookfield, WI 53005ActiveMLS ID #1972592, Karolina Malcore. WIREX MLS
- $--3 bd2 ba1.7k sqft8817 W Grantosa Dr, Milwaukee, WI 53225AuctionServiceLink Auction
- $509,0003 bd4 ba1.8k sqftW169N10806 Redwood Ln, Germantown, WI 53022For SaleMLS ID #2025444, Mikayla Elliott. SCWMLS
- $449,0004 bd2 ba2k sqft8513 W North AVENUE #8515, Wauwatosa, WI 53226ActiveMLS ID #1969219, Michael Tomich. WIREX MLS
