Skip main navigation
Active with contingency
  • Price cut: $35K (6/20)
    $415,000

    N8514 850th St, River Falls, WI 54022

    3beds
    1,288sqft
    : 
    Loading
    Get pre-qualified
    Single Family
    Built in 1960
    20.04 Acres Lot
    $-- Zestimate®
    $322/sqft
    $-- HOA

    What's special

    Comfortable living spacesWelcoming front porchEnclosed porch overlooking natureSurrounded by towering trees
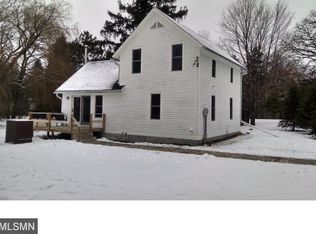
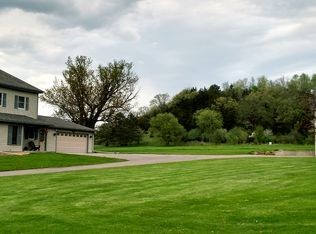
    20 Acres of Pure Wisconsin Paradise Just Minutes from River Falls! Escape to your own private retreat where nature takes center stage. Nestled on 20 breathtaking wooded acres, this charming 3-bedroom, 2-bath home offers the rare opportunity to enjoy peace, privacy, and the beauty of the South Fork Branch of the Kinnickinnic River flowing right through the property. Surrounded by towering trees, abundant wildlife, and endless birdwatching opportunities, this serene setting feels miles away from it all while remaining just minutes from River Falls. Start your mornings on the welcoming front porch, unwind in the enclosed porch overlooking nature, or relax on the deck as you take in the sights and sounds of the countryside. Inside, you'll find comfortable living spaces and a lower level that is partially finished and ready for your personal touch--create the family room, hobby space, home office, or additional living area you've always wanted. Whether you're seeking a peaceful year-round residence, recreational getaway, or a nature lover's dream property, this one-of-a-kind acreage offers endless possibilities. Come experience the tranquility, beauty, and lifestyle that only a property like this can provide. Located in a flood zone, this home features professionally engineered waterproofing and drainage solutions by American Waterworks, which are backed by a lifetime transferable warranty from the installer.
    27 days
    |
    4,357
    |
    534
    |

    Likely to sell faster than

    Zillow last checked:

    Listing updated:

    Listed by:

    Betty Most-Baugher 715-821-6491,

    Edina Realty, Inc.

    Source: NorthstarMLS as distributed by MLS GRID,MLS#: 7088668MLS Logo

      Facts & features

      Interior

      Bedrooms & bathrooms
      • Bedrooms: 3
      • Bathrooms: 2
      • Full bathrooms: 1
      • 3/4 bathrooms: 1
      Bedroom
      • Level: Main
      • Area: 156 Square Feet
      • Dimensions: 12 x 13
      Bedroom 2
      • Level: Main
      • Area: 120 Square Feet
      • Dimensions: 10 x 12
      Bedroom 3
      • Level: Main
      • Area: 144 Square Feet
      • Dimensions: 12 x 12
      Dining room
      • Level: Main
      • Area: 165 Square Feet
      • Dimensions: 11 x 15
      Other
      • Level: Main
      • Area: 200 Square Feet
      • Dimensions: 10 x 20
      Kitchen
      • Level: Main
      • Area: 121 Square Feet
      • Dimensions: 11 x 11
      Living room
      • Level: Main
      • Area: 270 Square Feet
      • Dimensions: 15 x 18
      Heating
      • Forced Air
      Cooling
      • None
      Appliances
      • Included: Dryer, Gas Water Heater, Microwave, Range, Refrigerator, Washer
      • Laundry: Lower Level
      Features
      • Basement: Block,Full,Unfinished
      • Number of fireplaces: 1
      • Fireplace features: Living Room
      Interior area
      • Total structure area: 2,576
      • Total interior livable area: 1,288 sqft
      • Finished area above ground: 1,288
      • Finished area below ground: 0
      Video & virtual tour

      Property

      Parking
      • Total spaces: 3
      • Parking features: Detached Garage, Gravel, Garage Door Opener
      • Garage spaces: 3
      • Has uncovered spaces: Yes
      • Details: Garage Dimensions (32 x 24)
      Accessibility
      • Accessibility features: None
      Features
      • Levels: One
      • Stories: 1
      • Patio & porch: Deck, Front Porch, Glass Enclosed
      • Pool features: None
      • Fencing: None
      • Waterfront features: Creek/Stream
      Lot
      • Size: 20.04 Acres
      • Features: Tree Coverage - Heavy
      Details
      • Foundation area: 1288
      • Additional parcels included: 022010081000
      • Parcel number: 022010130700
      • Zoning description: Residential-Single Family

      Construction

      Type & style
      • Home type: SingleFamily
      • Property subtype: Single Family
      Materials
      • Frame
      • Roof: Age Over 8 Years
      Condition
      • New construction: No
      • Year built: 1960

      Utilities & green energy

      • Electric: Circuit Breakers
      • Gas: Natural Gas
      • Sewer: Septic System Compliant - Yes
      • Water: 4-Inch Submersible

      Community & HOA

      HOA
      • Has HOA: No
      Location
      • Region: River Falls

      Financial & listing details

      • Price per square foot: $322/sqft
      • Tax assessed value: $307,500
      • Annual tax amount: $4,215
      • Date on market: 6/10/2026
      • Cumulative days on market: 13 days

        Estimated market value

        Not available

        Estimated sales range

        Not available

        Not available

        Price history

        DateEventPrice
        6/20/2026Price change$415,000-7.8%$322/sqft
        Source: NorthstarMLS as distributed by MLS GRID #7088668 Report a problem
        6/10/2026Listed for sale$450,000+294.7%$349/sqft
        Source: NorthstarMLS as distributed by MLS GRID #7088668 Report a problem
        10/30/2013Sold$114,000$89/sqft
        Source: Lake Superior Area Realtors as distributed by MLS GRID #2006229 Report a problem
        8/16/2013Sold$114,000-8.7%$89/sqft
        Source: Agent Provided Report a problem
        7/26/2013Price change$124,900-7.4%$97/sqft
        Source: Coldwell Banker Burnet - Hudson #4339481 Report a problem
        6/22/2013Price change$134,900-5.6%$105/sqft
        Source: Coldwell Banker Burnet - Hudson #4339481 Report a problem
        5/25/2013Price change$142,900-4.7%$111/sqft
        Source: Coldwell Banker Burnet - Hudson #4339481 Report a problem
        5/8/2013Price change$149,900-7.4%$116/sqft
        Source: Coldwell Banker Burnet - Hudson #4339481 Report a problem
        4/4/2013Price change$161,900-6.6%$126/sqft
        Source: Coldwell Banker Burnet - Hudson #4339481 Report a problem
        2/27/2013Listed for sale$173,250-21.3%$135/sqft
        Source: Coldwell Banker Burnet - Hudson #4339481 Report a problem
        8/31/2007Sold$220,000$171/sqft
        Source: Lake Superior Area Realtors as distributed by MLS GRID #1864528 Report a problem

        Public tax history

        YearProperty taxesTax assessment
        2024$3,498 +11.8%$252,100
        2023$3,128 -2.1%$252,100
        2022$3,197 -12.5%$252,100 +28.2%
        2021$3,651 -2.1%$196,700
        2020$3,730 -13%$196,700
        2019$4,286 +2.8%$196,700
        2018$4,171 +21.5%$196,700
        2017$3,432 +0.2%$196,700
        2016$3,426 -0.4%$196,700
        2015$3,440 +17%$196,700 +1.2%
        2014$2,941 -7.7%$194,400
        2013$3,185 +2.8%$194,400
        2012$3,098 +7.7%$194,400
        2011$2,877 -4.1%$194,400
        2010$3,000 -7.8%$194,400
        2009$3,254 +1.1%$194,400 -2.5%
        2007$3,219 +18.1%$199,400 +60%
        2006$2,725 +6.4%$124,600
        2005$2,562 -7.2%$124,600
        2004$2,762 +4.5%$124,600
        2003$2,642 +5.3%$124,600
        2001$2,510 +11.6%$124,600
        2000$2,250 $124,600

        Find assessor info on the county website

        Monthly payment

        Est. payment

        Payment breakdown

        Explore the cost of this home by adjusting the details. Changes won't be saved.
        All calculations are estimates and provided by Zillow, Inc. for informational purposes only. Actual amounts may vary.
        HOA fees may include property taxes on listings classified as Co-Ops. Contact the listing agent and/or owner for fee details.
        Mortgage interest rates are dependent on a number of factors, including credit score, down payment, and repayment length. Interest rate data provided by Zillow Group Marketplace, Inc. as of 1/1/1970 from various mortgage lenders with which we have lead or other similar arrangements; the Estimated Payment is an average of those rates.
        See how much you could borrow to make a competitive offer.

        Climate risks

        Neighborhood: 54022

        Getting around

        0 / 100
        Car-Dependent
        28 / 100
        Somewhat Bikeable

        Nearby schools

        GreatSchools rating

        A local agent can set up tours, give advice and negotiate with sellers.

        Browse local experts

        Similar homes

        Skip to the end of the carouselSkip to the beginning of the carousel