Skip main navigation
Closed
  • $175,000

    N85W15700 Ridge ROAD #104, Menomonee Falls, WI 53051

    2beds
    1,226sqft
    Condominium
    Built in 1980
    -- sqft lot
    $174,700 Zestimate®
    $143/sqft
    $1,687 Estimated rent

    Home value

    $174,700

    $166,000 - $183,000

    $1,687/mo

    Zestimate® history
    Loading
    Loading...

    Owner options

    List your home for rent

    $1,687/mo

    Rent Zestimate®

    Find your next renter with Zillow Rental Manager. Plus, with online applications, you can quickly screen prospective tenants – for free.

    Learn more

    $1,687/mo

    Rent Zestimate®

    Refinance and save

    $1,725/mo

    Est. payment

    Refinancing to a lower rate could help reduce your monthly payments and save thousands over the life of the loan.

    See today's rates

    $1,725/mo

    Est. payment

    Explore your selling options

    Work with a Zillow partner agent

    Leverage their expertise and Zillow's premium Showcase listings to get your home seen by more buyers.

    Get started

    List with your own agent

    Get your home in front of millions of buyers by listing it on Zillow.

    Learn how to do it

    Sell it yourself

    Take full control of how buyers see your home on Zillow by listing For Sale by Owner (FSBO).

    List your home

    What's special

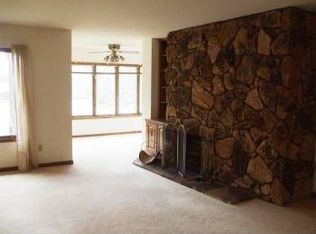
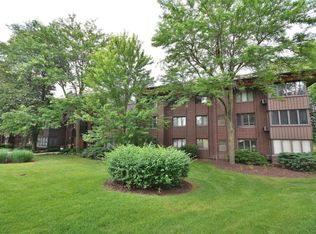
    Fabulous 1st Floor unit in River Bluff Condominiums! Ideal for 1st time & downsizing buyers alike! Great walkability! Freshly painted interior! Magnificent floor to ceiling FP gives the LR instant appeal! Whether working from home or relaxing with a good book, the den/sunroom offers peaceful views of nature, including elevated views of the Menomonee River, in the late fall & winter. Gleaming quartz counters refresh the fully applianced KIT & the spacious primary BA! Cool off in hot summer months & brush up on your back stroke in the Association's outdoor pool! Up to two feline friends allowed! HSA warranty incl.

    Zillow last checked:

    Listing updated:

    Listed by:

    Christine Rohr-Caponigro PropertyInfo@shorewest.com,

    Shorewest Realtors, Inc.

    Bought with:

    Neil Miyashita

    Source: WIREX MLS,MLS#: 1974675MLS LogoOriginating MLS: Metro MLS

    Facts & features

    Interior

    Bedrooms & bathrooms
    • Bedrooms: 2
    • Bathrooms: 2
    • Full bathrooms: 1
    • 1/2 bathrooms: 1
    • Main level bedrooms: 2
    Primary bedroom
    • Level: Main
    • Area: 140
    • Dimensions: 14 x 10
    Bedroom 2
    • Level: Main
    • Area: 130
    • Dimensions: 13 x 10
    Bathroom
    • Features: Ceramic Tile, Master Bedroom Bath: Walk-In Shower, Master Bedroom Bath, Shower Stall
    Kitchen
    • Level: Main
    • Area: 80
    • Dimensions: 10 x 8
    Living room
    • Level: Main
    • Area: 294
    • Dimensions: 21 x 14
    Office
    • Level: Main
    • Area: 112
    • Dimensions: 14 x 8
    Heating
    • Natural Gas, Forced Air
    Cooling
    • Central Air
    Appliances
    • Included: Dishwasher, Dryer, Oven, Range, Refrigerator, Washer
    • Laundry: In Unit
    Features
    • Storage Lockers, Wet Bar
    • Basement: None / Slab
    Interior area
    • Total structure area: 1,226
    • Total interior livable area: 1,226 sqft
    • Finished area above ground: 1,226

    Property

    Parking
    • Total spaces: 1
    • Parking features: Attached, Underground, 1 Car, 1 Space, Assigned
    • Attached garage spaces: 1
    Features
    • Levels: Midrise: 3-5 Stories,1 Story
    • Stories: 3
    • Has view: Yes
    • View description: Water
    • Has water view: Yes
    • Water view: Water
    Lot
    • Features: Wooded
    Details
    • Parcel number: MNFV0037199027
    • Zoning: Residential

    Construction

    Type & style
    • Home type: Condo
    • Property subtype: Condominium
    • Attached to another structure: Yes
    Materials
    • Brick, Brick/Stone, Wood Siding
    Condition
    • 21+ Years
    • New construction: No
    • Year built: 1980

    Utilities & green energy

    • Sewer: Public Sewer
    • Water: Public

    Community & HOA

    HOA
    • Has HOA: Yes
    • Amenities included: Elevator(s), Pool, Outdoor Pool
    • HOA fee: $547 monthly
    Location
    • Region: Menomonee Falls
    • Municipality: Menomonee Falls

    Financial & listing details

    • Price per square foot: $143/sqft
    • Annual tax amount: $1,895
    • Date on market: 8/8/2026
    • Inclusions: Oven, Range, Refrigerator, Dishwasher, Microwave, Washer, Dryer, Window Treatments As Shown.

    Price history

    DateEventPrice
    9/1/2026Sold$175,000+6.1%$143/sqft
    Source: WIREX MLS #1974675 Report a problem
    8/9/2026Contingent$165,000$135/sqft
    Source: WIREX MLS #1974675 Report a problem
    8/8/2026Listed for sale$165,000$135/sqft
    Source: WIREX MLS #1974675 Report a problem

    Public tax history

    Tax history is unavailable.

    Neighborhood: 53051

    Nearby schools

    GreatSchools rating
    Schools provided by the listing agent
    • Elementary: Benjamin Franklin El &Early Lrn
    • Middle: North
    • High: Menomonee Falls
    • District: Menomonee Falls

    Source: WIREX MLS. This data may not be complete. We recommend contacting the local school district to confirm school assignments for this home.

    Get a cash offer in 3 minutes
    Find out how much your home could sell for in as little as 3 minutes with a no-obligation cash offer.
    Estimated market value
    $174,700
    Get a cash offer in 3 minutes
    Find out how much your home could sell for in as little as 3 minutes with a no-obligation cash offer.
    Estimated market value
    $174,700