Skip main navigation
Off market
  • $542,600

    N860 Water Dr, Curtiss, WI 54422

    5beds
    3,584sqft
    SingleFamily
    Built in 2018
    10.78 Acres Lot
    $542,600 Zestimate®
    $151/sqft
    $3,473 Estimated rent

    Home value

    $542,600

    $505,000 - $586,000

    $3,473/mo

    Zestimate® history
    Loading
    Loading...

    Owner options

    List your home for rent

    $3,473/mo

    Rent Zestimate®

    Find your next renter with Zillow Rental Manager. Plus, with online applications, you can quickly screen prospective tenants – for free.

    Learn more

    $3,473/mo

    Rent Zestimate®

    Refinance and save

    $3,617/mo

    Est. payment

    Refinancing to a lower rate could help reduce your monthly payments and save thousands over the life of the loan.

    See today's rates

    $3,617/mo

    Est. payment

    Explore your selling options

    Work with a Zillow partner agent

    Leverage their expertise and Zillow's premium Showcase listings to get your home seen by more buyers.

    Get started

    List with your own agent

    Get your home in front of millions of buyers by listing it on Zillow.

    Learn how to do it

    Sell it yourself

    Take full control of how buyers see your home on Zillow by listing For Sale by Owner (FSBO).

    List your home

    What's special

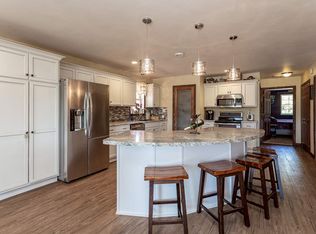
    The wait is over, your country haven is here! This remarkable home is set on approx. 10.78 acres featuring approx 3.2 acres of open pasture land for livestock the remainder is wooded. Originally built without plumbing or electrical then completely remodeled 2-3 yrs ago and totally updated with all the modern conveniences including 5 bedrooms, 2-1/2 baths including a master suite with a large tiled walk in 4' x 6' dream shower with stone floor. The home welcomes you into a large entry (15' x 18') entry with a custom made 6' wooden bench seat and walk in closet, an additional 2 offices spaces or closets are just off the entry room for easy access. In the living room (23' x 31') you'll find a door to the wrap around concrete patio inside a unique metal wall accent and a free standing stove for those wood heat lovers but also has a forced air main furnace if you prefer. Up a few steps into the 2 story part of the home is the spacious kitchen with newer appliances, custom wood cabinets and large island and wood cook stove for added flair.The dining room (12' x 15') has a great view overlooking the front yard with a service door to the huge concrete patio great for barbecuing! You'll find a full bath and a seperate laundry room on the main level before venturing either upstairs to the 4 spacious bedrooms and extra bathroom or to the unfinished full basement ready for you to finish off as a lower level family room or great for extra storage space. All the mechanicals are only 2-3 years old complete with a gas on demand water heater...no cold showers in this house! Outside you'll also have plenty of room for all your projects and toys in the 28 x 42 pole building with concrete floor and electrical. Back corner is a covered wood storage area. The 21 x 65 building is half covered storage for hay and/or machinery with the other half custom built chicken coop and enclosed barn area for whatever your heart desires for animals. There is up to an additional 60 acres of wooded land with a trail system available for purchase for $2,000 per acre.

    This property is off market, which means it's not currently listed for sale or rent on Zillow. This may be different from what's available on other websites or public sources.

    Facts & features

    Interior

    Bedrooms & bathrooms
    • Bedrooms: 5
    • Bathrooms: 3
    • Full bathrooms: 2
    • 1/2 bathrooms: 1
    Heating
    • Forced air
    Cooling
    • Central
    Appliances
    • Included: Dishwasher, Dryer, Range / Oven, Refrigerator, Washer
    Features
    • Flooring: Other, Laminate
    • Basement: Full, Slab, Unfinished, Sump Pump, Poured, Basement Storage
    • Has fireplace: Yes
    Interior area
    • Total interior livable area: 3,584 sqft

    Property

    Parking
    • Parking features: Garage - Detached
    Features
    • Exterior features: Vinyl, Metal
    • On waterfront: Yes
    Lot
    • Size: 10.78 Acres
    Details
    • Parcel number: 022004470000
    • Zoning: Residential

    Construction

    Type & style
    • Home type: SingleFamily
    Materials
    • Roof: Metal
    Condition
    • Year built: 2018

    Community & HOA

    Location
    • Region: Curtiss
    • Municipality: Town Of, Holway

    Financial & listing details

    • Price per square foot: $151/sqft
    • Tax assessed value: $366,200
    • Annual tax amount: $5,539

    Price history

    DateEventPrice
    7/22/2022Listing removed--
    Source: WIREX MLS #22100910 Report a problem
    7/22/2021Sold$400,000+11.9%$112/sqft
    Source: EXIT Realty solds #-4329171457267990109 Report a problem
    4/19/2021Price change$357,500-3.1%$100/sqft
    Source: CWMLS #22100910 Report a problem
    3/7/2021Listed for sale$369,000+83.1%$103/sqft
    Source: PRIME VENTURES LLC #22100910 Report a problem
    10/30/2019Sold$201,500$56/sqft
    Source: Public Record Report a problem

    Public tax history

    YearProperty taxesTax assessment
    2024$5,539 +7.2%$238,000 +1.1%
    2023$5,168 $235,500
    2022$5,168 +20.7%$235,500
    2021$4,281 +60.4%$235,500 +717.7%
    2020$2,670 -19.6%$28,800 -80.2%
    2018$3,320 +36.1%$145,300 +21.1%
    2017$2,439 +36.1%$120,000 +27.4%
    2016$1,792 +18%$94,200 +12.1%
    2015$1,518 -2.5%$84,000 -3.4%
    2014$1,557 -9.7%$87,000
    2013$1,724 +4.9%$87,000 -2.2%
    2011$1,643 +4%$89,000
    2010$1,580 +5.7%$89,000 +25.4%
    2009$1,494 $71,000
    Find assessor info on the county website

    Neighborhood: 54422

    Nearby schools

    GreatSchools rating
    Get pre-qualified for a loan
    At Zillow Home Loans, we can pre-qualify you in as little as 5 minutes with no impact to your credit score.

    An equal housing lender. NMLS #10287.
