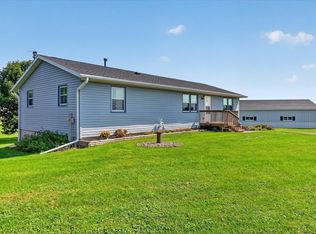
Breathtaking views of the prairie, wildlife galore, running stream, ready to be used pasture for your furry friends, chicken coops, partial heated barn, and the serenity of the driftless is coming soon to a market near you! First time on the market in over 38 years, this farmhouse has been updated over the years & has an abundance of charm & character! A rare opportunity to own a lovingly maintained Driftless-area Farmette set on 5.98 acres. This 3 bed, 2 bath farmhouse features custom cabinetry w/distinctive african black cherry inlay, hickory kitchen floors, & custom cabinetry. Schedule your showing to see for yourself, the peace and calm this property could offer YOU! A brand new roof has been installed on the Barn!
Active
$614,900
N8621 Hay Hollow Rd, Blanchardville, WI 53516
3beds
1,724sqft
Farm
Built in ----
5.98 Acres Lot
$587,900 Zestimate®
$357/sqft
$-- HOA
What's special
- --
- on Zillow
- 405
- views
- 26
- saves
Zillow last checked:
Listing updated:
Listed by:
Chanel Jadack,
First Weber Inc
Source: SCWMLS,MLS#: 2028485
Facts & features
Interior
Bedrooms & bathrooms
- Bedrooms: 3
- Bathrooms: 2
- Full bathrooms: 2
- Main level bathrooms: 1
Primary bedroom
- Level: Upper
- Area: 195
- Dimensions: 13 x 15
Bedroom 2
- Level: Upper
- Area: 180
- Dimensions: 12 x 15
Bedroom 3
- Level: Upper
- Area: 144
- Dimensions: 8 x 18
Family room
- Area: 240
- Dimensions: 15 x 16
Kitchen
- Features: Kitchen Island, Range/Oven, Refrigerator, Dishwasher, Microwave, Freezer
- Level: Main
- Area: 270
- Dimensions: 15 x 18
Living room
- Level: Main
- Area: 192
- Dimensions: 12 x 16
Heating
- Forced Air, Multiple Heating Units
Cooling
- Central Air, Window Unit(s)
Appliances
- Included: Washer, Dryer
- Laundry: Main Level
Features
- Internet- Fiber available
- Basement: Partial,Crawl Space,Sump Pump,Stone
- Has fireplace: Yes
- Fireplace features: Free Standing, Wood Burning
Interior area
- Total structure area: 1,724
- Total interior livable area: 1,724 sqft
- Finished area above ground: 1,724
Property
Parking
- Total spaces: 4
- Parking features: Detached, Heated Garage, 4+ car
- Has garage: Yes
- Has uncovered spaces: Yes
Features
- Levels: Two
- Stories: 2
- Patio & porch: Patio, Enclosed
- Waterfront features: Stream/Creek
- Body of water: Sawmill Creek
Lot
- Size: 5.98 Acres
- Features: Rural-not in subdivision
- Residential vegetation: Wooded
Details
- Additional structures: Storage, Barn(s), Outbuilding
- Parcel number: 0320323.1000
- Zoning: RES
Construction
Type & style
- Home type: SingleFamily
- Architectural style: National Folk/Farm
- Property subtype: Farm
Materials
- Vinyl Siding
- Foundation: Other
Utilities & green energy
- Sewer: Non-Municipal/Prvt dispos
- Water: Well
Community & HOA
Location
- Region: Blanchardville
Financial & listing details
- Price per square foot: $357/sqft
- Tax assessed value: $273,300
- Annual tax amount: $4,638
- Date on market: 7/20/2026
- Inclusions: Refrigerator, Stove/Oven, Dishwasher, Microwave, Washer, Dryer.
- Exclusions: Sellers Personal Property. Farm Sign on Barn.
Estimated market value
$587,900
$559,000 - $617,000
$2,096/mo
Price history
| Date | Event | Price |
|---|---|---|
| 8/3/2026 | Listed for sale | $614,900$357/sqft |
Source: SCWMLS #2028485 Report a problem | ||
Public tax history
| Year | Property taxes | Tax assessment |
|---|---|---|
| 2024 | $4,144 +5.9% | $273,300 |
| 2023 | $3,912 +9.5% | $273,300 |
| 2022 | $3,573 +2.1% | $273,300 +71.5% |
| 2021 | $3,499 -14.9% | $159,400 -36.6% |
| 2020 | $4,111 +19.1% | $251,300 +57.7% |
| 2019 | $3,451 +6.9% | $159,400 +1.2% |
| 2018 | $3,229 +1.2% | $157,500 |
| 2017 | $3,191 +6.1% | $157,500 |
| 2016 | $3,007 | $157,500 |
| 2015 | $3,007 | $157,500 |
| 2014 | $3,007 -3.1% | $157,500 |
| 2013 | $3,104 +26.4% | $157,500 +14.5% |
| 2012 | $2,456 -2.5% | $137,500 |
| 2011 | $2,521 -5.9% | $137,500 |
| 2010 | $2,680 -4.2% | $137,500 |
| 2009 | $2,797 +11.3% | $137,500 |
| 2008 | $2,512 +279064.5% | $137,500 +48.8% |
| 2007 | $1 | $92,400 |
| 2006 | $1,788 -2.3% | $92,400 |
| 2005 | $1,830 | $92,400 |
| 2004 | -- | $92,400 +15.5% |
| 2003 | -- | $80,000 |
| 2002 | -- | $80,000 |
Find assessor info on the county website
Monthly payment
Est. payment
Payment breakdown
Explore the cost of this home by adjusting the details. Changes won't be saved.Climate risks
Neighborhood: 53516
Nearby schools
Schools provided by the listing agent
- Elementary: Pecatonica
- Middle: Pecatonica
- High: Pecatonica
- District: Pecatonica
Source: SCWMLS. This data may not be complete. We recommend contacting the local school district to confirm school assignments for this home.
- $101,5005.15 acresN8584 Hay Hollow Rd, Blanchardville, WI 53516Off Market
- $16,8003 bd1 ba1.5k sqftN8585 Hay Hollow Rd, Blanchardville, WI 53516Off Market
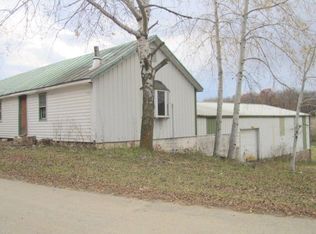
- $700-- bd-- ba-- sqftN8588 Hay Hollow Rd, Blanchardville, WI 53516Off Market
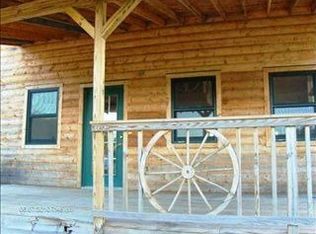
- $609,9003 bd2 ba2.6k sqftN8588 Hay Hollow Rd, Blanchardville, WI 53516Off Market
Similar homes
- $539,0003 bd3 ba1.3k sqftN8436 Marty Rd, New Glarus, WI 53574For Sale
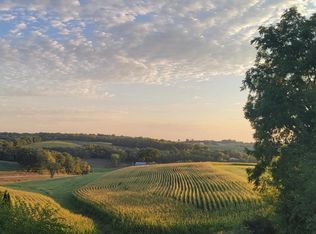 MLS ID #2033597, Cheryl Mortvedt. SCWMLS
 - $--3 bd2 ba2.3k sqftN6350 Cemetery Rd, Monticello, WI 53570Auction
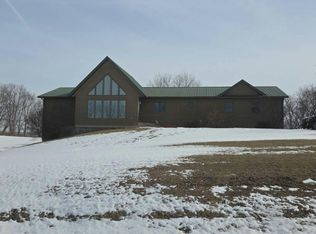 Auction.com 2
 - $449,9004 bd3 ba2.4k sqftN8018 County Road J, New Glarus, WI 53574For Sale
 MLS ID #2031414, Mindy Moyer. SCWMLS
 - $355,0003 bd2 ba1.5k sqft115 W Wilson St, Blanchardville, WI 53516For Sale
 MLS ID #2029894, Cheryl Mortvedt. SCWMLS
