Custom built lake home on Island Lake! Featuring 5 bedrooms, 3 bathrooms, and a custom floor plan - this one is pretty cool! Upgrades include LP Smart Siding for lower maintenance, knotty pine vaulted ceiling for that rustic modern feel, higher ceilings in bedrooms, luxury vinyl plank flooring throughout, wet bar in lower level. Primary bathroom features huge tiled shower! Enjoy morning coffee on the screened in porch, and evenings gathered around the lakeside fire pit. Full length composite deck with stairs, full length concrete patio below, and extensive landscaping and beach wall to enjoy your backyard beach oasis on this southern-facing cul-de-sac lot. Being offered mostly furnished so you can enjoy the rest of the summer at your new lake home! Ownership includes access to the Copper Point Clubhouse featuring an indoor pool, fitness center, pickleball and tennis courts, a new playground, and access to a boat slip on Castle Rock Lake for the best of both worlds!
For sale
$689,000
N8676 Beachtown Cir, New Lisbon, WI 53950
5beds
2,856sqft
Single Family Residence
Built in 2022
0.72 Acres Lot
$671,100 Zestimate®
$241/sqft
$54/mo HOA
What's special
- 11 days |
- 1,052 |
- 59 |
Zillow last checked:
Listing updated:
Listed by:
Jennifer Ingiald,
WisconsinLakefront.com, LLC
Source: SCWMLS,MLS#: 2027863
Facts & features
Interior
Bedrooms & bathrooms
- Bedrooms: 5
- Bathrooms: 3
- Full bathrooms: 3
- Main level bathrooms: 2
Primary bedroom
- Level: Main
- Area: 182
- Dimensions: 14 x 13
Bedroom 2
- Level: Main
- Area: 143
- Dimensions: 13 x 11
Bedroom 3
- Level: Lower
- Area: 160
- Dimensions: 10 x 16
Bedroom 4
- Level: Lower
- Area: 169
- Dimensions: 13 x 13
Bedroom 5
- Level: Lower
- Area: 224
- Dimensions: 16 x 14
Dining room
- Level: Main
- Area: 255
- Dimensions: 17 x 15
Family room
- Area: 540
- Dimensions: 30 x 18
Kitchen
- Features: Pantry, Kitchen Island, Range/Oven, Refrigerator, Dishwasher, Microwave
- Level: Main
- Area: 260
- Dimensions: 20 x 13
Living room
- Level: Main
- Area: 675
- Dimensions: 25 x 27
Heating
- Forced Air
Cooling
- Central Air
Appliances
- Included: Washer, Dryer, Bar Fridge
- Laundry: Main Level
Features
- Walk-In Closet(s), Great room, Vaulted Ceiling(s), Wet Bar, At Least 1 tub, Internet- Fiber available, Ceiling Fan(s), Primary Bath
- Windows: Window Coverings
- Basement: Full,Full Size Windows/Exposed,Walk-Out Access,Finished,8'+ Ceiling
- Has fireplace: No
Interior area
- Total structure area: 2,856
- Total interior livable area: 2,856 sqft
- Finished area above ground: 1,540
Property
Parking
- Total spaces: 2
- Parking features: 2 car, Attached, Garage Door Opener
- Attached garage spaces: 2
- Has uncovered spaces: Yes
Features
- Levels: One
- Stories: 1
- Patio & porch: Deck, Patio, Screened Porch
- Exterior features: Sprinkler system
- On waterfront: Yes
- Waterfront features: Waterfront, Lake Front, Boat Slip
- Body of water: Island
- Frontage length: Waterfront: 92
Lot
- Size: 0.72 Acres
- Features: Cul-De-Sac, Rural-in subdivision
Details
- Parcel number: 290122776.251
- Zoning: PUD/RES
- Special conditions: Restrictions/Covenants
Construction
Type & style
- Home type: SingleFamily
- Architectural style: Ranch
- Property subtype: Single Family Residence
Materials
- Stone, Engineered Wood
Condition
- Year built: 2022
Utilities & green energy
- Sewer: Public Sewer
- Water: Well
Community & HOA
Community
- Subdivision: Copper Point
HOA
- Has HOA: Yes
- HOA fee: $650 annually
Location
- Region: New Lisbon
Financial & listing details
- Price per square foot: $241/sqft
- Tax assessed value: $595,400
- Annual tax amount: $8,382
- Date on market: 7/11/2026
- Inclusions: All appliances, washer/dryer, window treatments, see document for Included Furnishings.
- Exclusions: Seller's personal property. A couple kayaks, paddleboat, and Mitey-Toon electric pontoon may be available on separate Bill of Sale.
Estimated market value
$671,100
$638,000 - $705,000
$2,897/mo
Price history
| Date | Event | Price |
|---|---|---|
| 7/11/2026 | Listed for sale | $689,000+434.1%$241/sqft |
Source: SCWMLS #2027863 Report a problem | ||
| 4/7/2021 | Sold | $129,000$45/sqft |
Source: Public Record Report a problem | ||
Public tax history
| Year | Property taxes | Tax assessment |
|---|---|---|
| 2024 | $9,685 +9.3% | $595,400 |
| 2023 | $8,861 +607.6% | $595,400 +600.5% |
| 2022 | $1,252 -28.6% | $85,000 |
| 2021 | $1,755 | $85,000 |
Find assessor info on the county website
Monthly payment
Est. payment
Payment breakdown
Explore the cost of this home by adjusting the details. Changes won't be saved.Climate risks
Neighborhood: 53950
Nearby schools
GreatSchools rating
- 3/10Necedah Elementary SchoolGrades: PK-5Distance: 3 mi
- 2/10Necedah MiddleGrades: 6-8Distance: 3 mi
- 5/10Necedah Middle/High SchoolGrades: 9-12Distance: 3 mi
Schools provided by the listing agent
- Elementary: Necedah
- Middle: Necedah
- High: Necedah
- District: Necedah
Source: SCWMLS. This data may not be complete. We recommend contacting the local school district to confirm school assignments for this home.
- $--0.61 AcresL245 Island Ct, New Lisbon, WI 53950Off Market
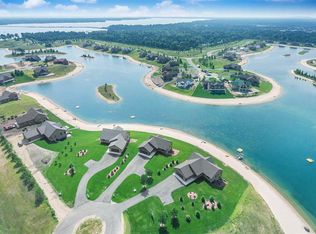
- $574,0005 bd3 ba3k sqftN8670 Beachtown Cir, New Lisbon, WI 53950Sold
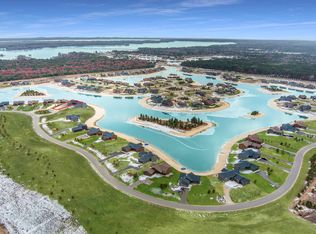
- $--0.64 AcresN8765 N Lake Dr, New Lisbon, WI 53950Off Market

- $--0.67 AcresL254 Island Ct, New Lisbon, WI 53950Off Market
- $678,500-- bd-- ba-- sqftN8690 Beachtown Cir, New Lisbon, WI 53950Off Market
- $--0.58 AcresL242 Island Ct, New Lisbon, WI 53950Off Market
- $699,300-- bd-- ba-- sqftN8671 Beachtown Cir, New Lisbon, WI 53950Off Market
- $--0.58 AcresL241 Island Ct, New Lisbon, WI 53950Off Market
A local agent can set up tours, give advice and negotiate with sellers.
Similar homes
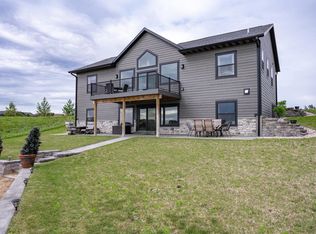
- $594,0005 bd3 ba3k sqftN8815 Lake Cabin Dr, New Lisbon, WI 53950For Sale
 MLS ID #2024098, Jessica L Kayhart. SCWMLS
 - $799,0006 bd4 ba3.4k sqftN8494 Northwater Cir, New Lisbon, WI 53950For Sale
 MLS ID #2027149, Jennifer Ingiald. SCWMLS
 - $594,9003 bd3 ba2.9k sqftW5954 N Lake Dr, New Lisbon, WI 53950For Sale
 MLS ID #2008275, Jessica L Kayhart. SCWMLS
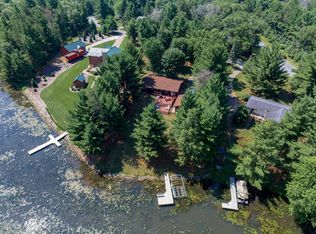
 - $724,9883 bd2 ba1.5k sqftW5614 Cherokee Ln, New Lisbon, WI 53950For Sale
 MLS ID #2027608, Gary G Rose. SCWMLS
 - $449,0004 bd2 ba2k sqftN8486 Northwater Cir, New Lisbon, WI 53950For SaleMLS ID #2027121, Jennifer Ingiald. SCWMLS
- $799,0004 bd3 ba4.2k sqftN8444 State Highway 80, New Lisbon, WI 53950For SaleMLS ID #2015240, Jessica L Kayhart. SCWMLS
- $674,9003 bd2 ba1.9k sqftW6253 39th St, New Lisbon, WI 53950For SaleMLS ID #2023799, Evan Ruesch. SCWMLS
- $689,5883 bd4 ba3k sqft1948 Hill Ave, Friendship, WI 53934For SaleMLS ID #2019679, Gary G Rose. SCWMLS
- $674,9003 bd3 ba2.4k sqft1923 Dakota Jct, Arkdale, WI 54613New ConstructionMLS ID #2024847, Jason D Spoerry. SCWMLS
- $775,0004 bd3 ba3.1k sqft1885 20th Ave, Arkdale, WI 54613For SaleMLS ID #2022891, Dolly Coughlin Parr. SCWMLS
- $499,9503 bd4 ba2.3k sqftN5190 Treganza Dr, New Lisbon, WI 53950For SaleMLS ID #2023431, Kim K Connors-Johnson. SCWMLS
- $425,0004 bd3 ba2.4k sqft1603 Burch Cir, Necedah, WI 54646For SaleMLS ID #2027569, Beata Zimon-Franczyk. SCWMLS
- $839,0004 bd3 ba1.8k sqft2317 W 18th Dr, Friendship, WI 53934For SaleMLS ID #2027848, Dolly Coughlin Parr. SCWMLS
- $369,0005 bd2 ba2.5k sqft1609 Burch Cir, Necedah, WI 54646For SaleMLS ID #2022454, Chris Alexander. SCWMLS
- $475,0003 bd3 ba1.5k sqftW7370 22nd STREET W W, Necedah, WI 54646ActiveMLS ID #1971881, Susan Mravik. WIREX MLS
- $799,9003 bd3 ba2.5k sqftN6921 Sandstone Dr S, Mauston, WI 53948For SaleMLS ID #2013470, Angela Locken. SCWMLS
- $359,9006 bd4 ba2.5k sqft2145 Olmstead St, Friendship, WI 53934For SaleMLS ID #2025551, Wendy Delvis. SCWMLS
- $399,9004 bd3 ba2.1k sqftW5196 St Josephs Way, Necedah, WI 54646ActiveMLS ID #1959142, Anthony Arbanas. WIREX MLS
- $524,9004 bd3 ba2.7k sqft1054 W 13th Ln, Arkdale, WI 54613For SaleMLS ID #2027079, Beata Zimon-Franczyk. SCWMLS
- $364,9003 bd1 ba1.8k sqftW6581 Meyer Rd, New Lisbon, WI 53950For SaleMLS ID #2022465, Sarah Powell. SCWMLS
