If you have been longing for superior quality construction, sizable square footage, and enduring architecture on one of the best half acre+ lots, look no further than Shore Crest Drive! All Chicago Pink Brick Georgian colonial features commanding curb appeal that is matchless! True 2-story FOY. Main LR bathed in nat. light and handsome brick faced NFP. FD opens backyard and patio! Spacious KIT. w/ SS appl's incl., newer KitchenAid French Dr. Refrig, & DW + GE Monogram SS Gas Range. Ulta intiving FR with massive brick wall 2nd NFP & lustrous red oak HWFs! Main Fl. flex rm w/CL! Lg.BR's. Secondary bdrms feat. lustrous red oak HWFs. 2nd full BA w/dual vanities & ceramic tile. Uppr. Cedar CL & storage galore..Fully cedar fenced dbl. lot w/mature landscape & perennials. Convenient location.
Closed
$610,000
N86W15798 Shore Crest DRIVE, Menomonee Falls, WI 53051
3beds
4,288sqft
Single Family Residence
Built in 1967
0.56 Acres Lot
$685,800 Zestimate®
$142/sqft
$3,650 Estimated rent
Home value
$685,800
$652,000 - $720,000
$3,650/mo
Zestimate® history
Owner options
List your home for rent
$3,650/mo
Rent Zestimate®
Find your next renter with Zillow Rental Manager. Plus, with online applications, you can quickly screen prospective tenants – for free.
$3,650/mo
Rent Zestimate®
Refinance and save
$3,794/mo
Est. payment
Refinancing to a lower rate could help reduce your monthly payments and save thousands over the life of the loan.
$3,794/mo
Est. payment
Explore your selling options
Work with a Zillow partner agent
Leverage their expertise and Zillow's premium Showcase listings to get your home seen by more buyers.
Get startedList with your own agent
Get your home in front of millions of buyers by listing it on Zillow.
Learn how to do itSell it yourself
Take full control of how buyers see your home on Zillow by listing For Sale by Owner (FSBO).
List your homeWhat's special
Superior quality construction
Zillow last checked:
Listing updated:
Listed by:
Neal Klement PropertyInfo@shorewest.com,
Shorewest Realtors, Inc.
Bought with:
Metromls Non
Source: WIREX MLS,MLS#: 1860886 Originating MLS: Metro MLS
Originating MLS: Metro MLSFacts & features
Interior
Bedrooms & bathrooms
- Bedrooms: 3
- Bathrooms: 3
- Full bathrooms: 2
- 1/2 bathrooms: 1
Primary bedroom
- Level: Upper
- Area: 210
- Dimensions: 15 x 14
Bedroom 2
- Level: Upper
- Area: 154
- Dimensions: 11 x 14
Bedroom 3
- Level: Upper
- Area: 209
- Dimensions: 19 x 11
Bathroom
- Features: Tub Only, Ceramic Tile, Master Bedroom Bath: Tub/No Shower, Master Bedroom Bath: Walk-In Shower, Master Bedroom Bath
Dining room
- Level: Main
- Area: 168
- Dimensions: 12 x 14
Family room
- Level: Main
- Area: 266
- Dimensions: 14 x 19
Kitchen
- Level: Main
- Area: 275
- Dimensions: 25 x 11
Living room
- Level: Main
- Area: 308
- Dimensions: 22 x 14
Office
- Level: Main
- Area: 144
- Dimensions: 12 x 12
Heating
- Natural Gas, Forced Air, Multiple Units
Cooling
- Central Air, Multi Units
Appliances
- Included: Dishwasher, Disposal, Dryer, Microwave, Oven, Range, Refrigerator, Washer, Water Softener
Features
- Central Vacuum, Walk-In Closet(s), Wet Bar
- Flooring: Wood or Sim.Wood Floors
- Basement: Block,Full,Partially Finished,Sump Pump
Interior area
- Total structure area: 4,288
- Total interior livable area: 4,288 sqft
- Finished area above ground: 3,424
- Finished area below ground: 864
Property
Parking
- Total spaces: 2.75
- Parking features: Garage Door Opener, Heated Garage, Attached, 2 Car
- Attached garage spaces: 2.75
Features
- Levels: Two
- Stories: 2
- Patio & porch: Patio
- Fencing: Fenced Yard
Lot
- Size: 0.56 Acres
- Features: Wooded
Details
- Parcel number: MNFV0037218
- Zoning: R-3
Construction
Type & style
- Home type: SingleFamily
- Architectural style: Colonial
- Property subtype: Single Family Residence
Materials
- Brick, Brick/Stone
Condition
- 21+ Years
- New construction: No
- Year built: 1967
Utilities & green energy
- Sewer: Public Sewer
- Water: Public
- Utilities for property: Cable Available
Community & HOA
Community
- Subdivision: River Hills
Location
- Region: Menomonee Falls
- Municipality: Menomonee Falls
Financial & listing details
- Price per square foot: $142/sqft
- Tax assessed value: $615,600
- Annual tax amount: $7,492
- Date on market: 1/2/2024
- Inclusions: Oven/Range, Refrigerator, Dishwasher, Microwave, Washer, Dryer, Central Vac & All Components As Shown, Fireproof Safe In Office, Pool Table, Garage Edo & 2 Remotes, All Window Treatments As Shown, All Bathroom Vanity Mirrors As Shown, Generator.
- Exclusions: Seller's Personal Property.
Price history
| Date | Event | Price |
|---|---|---|
| 2/1/2024 | Sold | $610,000+5.2%$142/sqft |
Source:  WIREX MLS #1860886 Report a problem WIREX MLS #1860886 Report a problem | ||
| 2/1/2024 | Pending sale | $579,900$135/sqft |
Source: WIREX MLS #1860886 Report a problem | ||
| 1/9/2024 | Contingent | $579,900$135/sqft |
Source: WIREX MLS #1860886 Report a problem | ||
| 1/2/2024 | Listed for sale | $579,900$135/sqft |
Source: WIREX MLS #1860886 Report a problem | ||
Public tax history
| Year | Property taxes | Tax assessment |
|---|---|---|
| 2024 | $6,414 +3.7% | $580,300 |
| 2023 | $6,184 +18.6% | $580,300 +74.4% |
| 2022 | $5,214 +4.5% | $332,700 |
| 2021 | $4,989 -4.9% | $332,700 |
| 2020 | $5,246 +4.5% | $332,700 |
| 2019 | $5,019 -19.7% | $332,700 |
| 2018 | $6,248 -2.1% | $332,700 |
| 2017 | $6,383 +11.4% | $332,700 |
| 2015 | $5,732 -6% | $332,700 |
| 2014 | $6,097 | $332,700 |
| 2013 | $6,097 | $332,700 |
| 2012 | $6,097 -1.1% | $332,700 |
| 2011 | $6,167 | $332,700 |
| 2010 | $6,167 | $332,700 +6.4% |
| 2009 | -- | $312,700 |
| 2008 | -- | $312,700 |
| 2006 | -- | $312,700 |
| 2005 | -- | $312,700 +16.8% |
| 2004 | -- | $267,800 |
| 2003 | -- | $267,800 |
| 2002 | -- | $267,800 +22.2% |
| 2001 | -- | $219,200 |
| 2000 | -- | $219,200 |
Find assessor info on the county website
Neighborhood: 53051
Nearby homes
- $108,300-- bd-- ba-- sqftN86W15766 Shore Crest Dr, Menomonee Falls, WI 53051Off Market
- $541,0004 bd2 ba1.6k sqftN86W15797 Riverside Bluff Rd, Menomonee Falls, WI 53051Off Market
- $400,0003 bd2 ba1.3k sqftN86W15827 Riverside Bluff Rd, Menomonee Falls, WI 53051Sold
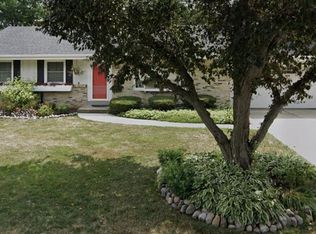
- $365,9003 bd1 ba1.3k sqftN86W15763 Riverside Bluff Rd, Menomonee Falls, WI 53051Off Market
- $384,0004 bd2 ba2.1k sqftN86W15797 Shore Crest Dr, Menomonee Falls, WI 53051Sold
- $438,3003 bd3 ba1.4k sqftN86W15718 Shore Crest Dr, Menomonee Falls, WI 53051Off Market
- $493,9004 bd3 ba2.4k sqftN86W15763 Shore Crest Dr, Menomonee Falls, WI 53051Off Market
- $488,4005 bd2 ba2.4k sqftNULL-N86W Shorecrest Dr #15830, Menomonee Falls, WI 53051Off Market
Nearby schools
GreatSchools rating
- 6/10Riverside Elementary SchoolGrades: 3-5Distance: 0.3 mi
- 6/10North Middle SchoolGrades: 6-8Distance: 0.6 mi
- 9/10Menomonee Falls High SchoolGrades: 9-12Distance: 1.1 mi
Schools provided by the listing agent
- Elementary: Riverside
- Middle: North
- High: Menomonee Falls
- District: Menomonee Falls
Source: WIREX MLS. This data may not be complete. We recommend contacting the local school district to confirm school assignments for this home.
Get a cash offer in 3 minutes
Find out how much your home could sell for in as little as 3 minutes with a no-obligation cash offer.
Estimated market value
$685,800
Get a cash offer in 3 minutes
Find out how much your home could sell for in as little as 3 minutes with a no-obligation cash offer.
Estimated market value
$685,800
- Wisconsin
- Waukesha County
- Menomonee Falls
- 53051
- N86W15798 Shore Crest DRIVE
Nearby cities
Nearby zip codes
Other Menomonee Falls Topics
