WOW! Welcome home to this beautifully updated ranch nestled in a desirable neighborhood on a quiet no-through street. From the moment you step inside, you'll appreciate the fresh, modern feel with new luxury vinyl plank flooring and plush carpet throughout. The stunning, fully renovated kitchen is sure to impress, featuring brand-new stainless steel appliances, stylish cabinetry, and elegant quartz countertops. Updated bathrooms offer contemporary finishes, while the finished lower level provides versatile bonus rooms perfect for a home office, playroom, workout space, or hobby area. New windows throughout fill the home with abundant natural light, creating a bright and inviting atmosphere. With thoughtful updates from top to bottom, this move-in ready gem is one you won't want to miss!
Active
$389,900
N87W17833 Shepherd DRIVE, Menomonee Falls, WI 53051
3beds
1,668sqft
Single Family Residence
Built in 1968
0.28 Acres Lot
$388,500 Zestimate®
$234/sqft
$-- HOA
What's special
Fresh modern feelStylish cabinetryElegant quartz countertopsBright and inviting atmosphereQuiet no-through streetStunning fully renovated kitchenNew windows throughout
- 20 hours |
- 586 |
- 47 |
Zillow last checked:
Listing updated:
Listed by:
Angela Pitrof 262-210-1764,
Premier Point Realty LLC
Source: WIREX MLS,MLS#: 1972569 Originating MLS: Metro MLS
Originating MLS: Metro MLSFacts & features
Interior
Bedrooms & bathrooms
- Bedrooms: 3
- Bathrooms: 2
- Full bathrooms: 1
- 1/2 bathrooms: 1
- Main level bedrooms: 3
Primary bedroom
- Level: Main
- Area: 121
- Dimensions: 11 x 11
Bedroom 2
- Level: Main
- Area: 110
- Dimensions: 11 x 10
Bedroom 3
- Level: Main
- Area: 100
- Dimensions: 10 x 10
Bathroom
- Features: Tub Only, Shower Over Tub
Kitchen
- Level: Main
- Area: 216
- Dimensions: 12 x 18
Living room
- Level: Main
- Area: 160
- Dimensions: 10 x 16
Heating
- Natural Gas, Forced Air
Cooling
- Central Air
Appliances
- Included: Dishwasher, Dryer, Microwave, Range, Refrigerator, Washer
Features
- Basement: Block,Full
Interior area
- Total structure area: 1,668
- Total interior livable area: 1,668 sqft
- Finished area above ground: 1,116
- Finished area below ground: 552
Property
Parking
- Total spaces: 2
- Parking features: Garage Door Opener, Attached, 2 Car
- Attached garage spaces: 2
Features
- Levels: One
- Stories: 1
- Patio & porch: Patio
Lot
- Size: 0.28 Acres
Details
- Parcel number: MNFV0033230
- Zoning: RES
Construction
Type & style
- Home type: SingleFamily
- Architectural style: Ranch
- Property subtype: Single Family Residence
Materials
- Aluminum Siding, Aluminum/Steel, Brick, Brick/Stone
Condition
- 21+ Years
- New construction: No
- Year built: 1968
Utilities & green energy
- Sewer: Public Sewer
- Water: Public
Community & HOA
Location
- Region: Menomonee Falls
- Municipality: Menomonee Falls
Financial & listing details
- Price per square foot: $234/sqft
- Tax assessed value: $312,500
- Annual tax amount: $3,235
- Date on market: 7/21/2026
- Inclusions: Refrigerator, Dishwasher, Range, Microwave, Washer, Dryer
- Exclusions: Seller's Personal Property
Estimated market value
$388,500
$369,000 - $408,000
$2,279/mo
Price history
| Date | Event | Price |
|---|---|---|
| 7/21/2026 | Listed for sale | $389,900+29.5%$234/sqft |
Source:  WIREX MLS #1972569 Report a problem WIREX MLS #1972569 Report a problem | ||
| 6/5/2026 | Sold | $301,000-10.1%$180/sqft |
Source: WIREX MLS #1963301 Report a problem | ||
| 5/24/2026 | Contingent | $335,000$201/sqft |
Source: WIREX MLS #1963301 Report a problem | ||
| 5/20/2026 | Listed for sale | $335,000$201/sqft |
Source: WIREX MLS #1963301 Report a problem | ||
Public tax history
| Year | Property taxes | Tax assessment |
|---|---|---|
| 2024 | $3,122 +4.2% | $294,600 |
| 2023 | $2,995 +1.8% | $294,600 +50.9% |
| 2022 | $2,942 +4.7% | $195,200 |
| 2021 | $2,812 -5.7% | $195,200 |
| 2020 | $2,982 +5% | $195,200 |
| 2019 | $2,841 -22.5% | $195,200 |
| 2018 | $3,666 -2.1% | $195,200 |
| 2017 | $3,745 +12.7% | $195,200 |
| 2015 | $3,323 -6.3% | $195,200 |
| 2014 | $3,545 | $195,200 |
| 2013 | $3,545 | $195,200 |
| 2012 | $3,545 -1.1% | $195,200 |
| 2011 | $3,585 | $195,200 |
| 2010 | $3,585 | $195,200 +1.6% |
| 2009 | -- | $192,200 |
| 2008 | -- | $192,200 |
| 2006 | -- | $192,200 |
| 2005 | -- | $192,200 +30.4% |
| 2004 | -- | $147,400 |
| 2003 | -- | $147,400 |
| 2002 | -- | $147,400 +25.3% |
| 2001 | -- | $117,600 |
| 2000 | -- | $117,600 |
Find assessor info on the county website
Monthly payment
Est. payment
Payment breakdown
Explore the cost of this home by adjusting the details. Changes won't be saved.Climate risks
Neighborhood: 53051
Nearby schools
GreatSchools rating
- NAShady Lane Elementary SchoolGrades: PK-2Distance: 0.5 mi
- 6/10North Middle SchoolGrades: 6-8Distance: 0.7 mi
- 9/10Menomonee Falls High SchoolGrades: 9-12Distance: 2.3 mi
Schools provided by the listing agent
- Middle: North
- High: Menomonee Falls
- District: Menomonee Falls
Source: WIREX MLS. This data may not be complete. We recommend contacting the local school district to confirm school assignments for this home.
- $409,8003 bd2 ba1.7k sqftN87W17809 Shepherd Dr, Menomonee Falls, WI 53051Off Market

- $363,9003 bd1 ba1.1k sqftN87W17853 Shepherd Dr, Menomonee Falls, WI 53051Off Market
- $389,3003 bd1 ba1.2k sqftN87W17785 Shepherd Dr, Menomonee Falls, WI 53051Off Market
- $330,2003 bd1 ba1k sqftN87W17875 Shepherd Dr, Menomonee Falls, WI 53051Off Market
- $375,7004 bd1 ba1k sqftW178N8730 Hope Ln, Menomonee Falls, WI 53051Off Market
- $375,0003 bd1 ba1.1k sqftN87W17830 Shepherd Dr, Menomonee Falls, WI 53051Off Market
- $512,4003 bd2 ba2.6k sqftN86W17837 Main St, Menomonee Falls, WI 53051Off Market
- $357,4003 bd2 ba1.1k sqftN87W17895 Shepherd Dr, Menomonee Falls, WI 53051Off Market
A local agent can set up tours, give advice and negotiate with sellers.
A local lender can help you make sure your offer is ready when you are.
Similar homes
- $385,0004 bd2 ba1.7k sqftW173N8514 Robert AVENUE, Menomonee Falls, WI 53051Active
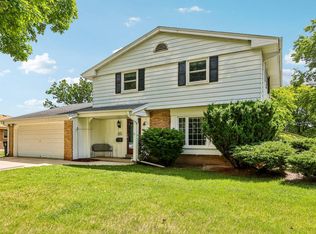 MLS ID #1968835, Judy Huebner House to Home Team*. WIREX MLS
 - $389,9004 bd2 ba1.9k sqftN87W15898 Belleview BOULEVARD, Menomonee Falls, WI 53051Active
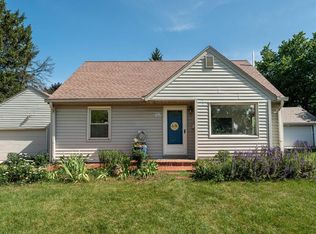 MLS ID #1969922, Casey Murdoch. WIREX MLS
 - $344,9003 bd1 ba1.6k sqftW126N7009 Highland DRIVE, Menomonee Falls, WI 53051Active
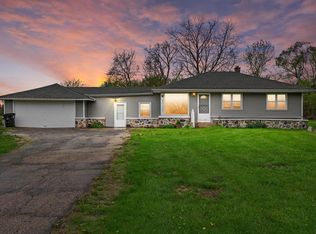 MLS ID #1972406, Brianna Crenshaw. WIREX MLS
 - $485,0004 bd3 ba2k sqftW154N8105 Elm LANE, Menomonee Falls, WI 53051Active
 MLS ID #1972524, Wendy Kaprelian. WIREX MLS
 - $340,0003 bd2 ba1.3k sqftN89W15242 Cleveland AVENUE, Menomonee Falls, WI 53051ActiveMLS ID #1970217, Joseph Schulteis. WIREX MLS
- $399,5004 bd2 ba1.8k sqftN101W15864 Santa Fe DRIVE, Germantown, WI 53022ActiveMLS ID #1971176, Jacob Heinitz. WIREX MLS
- $325,0003 bd1 ba1.1k sqftW156N8028 Pilgrim ROAD, Menomonee Falls, WI 53051ActiveMLS ID #1969477, Janessa Penneau. WIREX MLS
- $410,0003 bd3 ba2.4k sqftN106W15749 Adams COURT, Germantown, WI 53022ActiveMLS ID #1970391, Analise Billings. WIREX MLS
- $412,0003 bd2 ba1.5k sqftN105W21215 Oak LANE, Germantown, WI 53022ActiveMLS ID #1969080, Joseph Jewell. WIREX MLS
- $360,0003 bd2 ba1.6k sqft5749 Debbie LANE, West Bend, WI 53095ActiveMLS ID #1972525, Loomans Real Estate, LLC Team*. WIREX MLS
- $455,0004 bd2 ba2.2k sqftN48W16806 Lisbon ROAD, Menomonee Falls, WI 53051ActiveMLS ID #1962734, Daniel Weber. WIREX MLS
- $390,0003 bd2 ba1.3k sqft4123 N 95th STREET, Wauwatosa, WI 53222ActiveMLS ID #1971085, Jason Bonesteel. WIREX MLS
- $350,0003 bd1 ba1.5k sqft20516 Good Hope ROAD, Lannon, WI 53046ActiveMLS ID #1970623, Ilissa Boland. WIREX MLS
- $275,0003 bd2 ba1.6k sqft5221 W Rose STREET, Brown Deer, WI 53223ActiveMLS ID #1972369, Gregory Chadwell. WIREX MLS
- $440,0003 bd3 ba2k sqft2905 Cody COURT, Waukesha, WI 53188ActiveMLS ID #1972408, John Gscheidmeier. WIREX MLS
- $399,9003 bd1 ba1.7k sqft2945 Cottonwood COURT, Brookfield, WI 53005ActiveMLS ID #1970299, Marcell Guyton. WIREX MLS
- $367,9004 bd2 ba1.8k sqft9601 W Darnel AVENUE, Milwaukee, WI 53224ActiveMLS ID #1969693, Karen Gryszkiewicz. WIREX MLS
- $499,9003 bd2 ba1.8k sqftN108W15384 Bel Aire LANE, Germantown, WI 53022ActiveMLS ID #1971002, Joseph Jewell. WIREX MLS
- $299,9003 bd3 ba1.8k sqft4765 W Willow ROAD, Brown Deer, WI 53223ActiveMLS ID #1971248, Gary Frankeberger. WIREX MLS
- $329,0003 bd2 ba1.2k sqft2017 Chestnut STREET, West Bend, WI 53095ActiveMLS ID #1972629, Daniel Weber. WIREX MLS
