Skip main navigation
Closed
  • $810,000

    N87W27165 Perennial TERRACE, Hartland, WI 53029

    4beds
    4,460sqft
    Single Family Residence
    Built in 2002
    1.48 Acres Lot
    $971,900 Zestimate®
    $182/sqft
    $5,118 Estimated rent

    Home value

    $971,900

    $894,000 - $1.06M

    $5,118/mo

    Zestimate® history
    Loading
    Loading...

    Owner options

    List your home for rent

    $5,118/mo

    Rent Zestimate®

    Find your next renter with Zillow Rental Manager. Plus, with online applications, you can quickly screen prospective tenants – for free.

    Learn more

    $5,118/mo

    Rent Zestimate®

    Refinance and save

    $5,686/mo

    Est. payment

    Refinancing to a lower rate could help reduce your monthly payments and save thousands over the life of the loan.

    See today's rates

    $5,686/mo

    Est. payment

    Explore your selling options

    Work with a Zillow partner agent

    Leverage their expertise and Zillow's premium Showcase listings to get your home seen by more buyers.

    Get started

    List with your own agent

    Get your home in front of millions of buyers by listing it on Zillow.

    Learn how to do it

    Sell it yourself

    Take full control of how buyers see your home on Zillow by listing For Sale by Owner (FSBO).

    List your home

    What's special

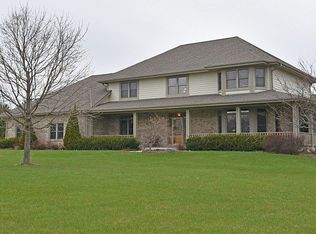
    Elegant, expertly maintained, all brick, ranch home in Lisbon's Lake Five Estates. This custom built, spacious ranch was meticulously crafted with a thoughtful layout and beautiful custom millwork. Great Room and eat in kitchen feature an array of windows to bring in the natural sunlight, and an expansive space for enjoying your day. Main floor also provides 4BRs and 2.5BAs including a generous primary suite. An expansive lower level includes a rec room with wet bar and a full BA for your entertaining needs. Set on an almost 1.5 acres private lot, enjoy the outdoors in your patio or in your 3 season Gazebo. Additional features include 3 fireplaces, heated garage w/ basement access, irrigation system, first floor laundry and Generator, A must See!

    Zillow last checked:

    Listing updated:

    Listed by:

    Pat McMahon,

    Closing Time Realty, LLC

    Bought with:

    Jeffrey D Kaus

    Source: WIREX MLS,MLS#: 1935392MLS LogoOriginating MLS: Metro MLS

    Facts & features

    Interior

    Bedrooms & bathrooms
    • Bedrooms: 4
    • Bathrooms: 4
    • Full bathrooms: 3
    • 1/2 bathrooms: 1
    • Main level bedrooms: 4
    Primary bedroom
    • Level: Main
    • Area: 256
    • Dimensions: 16 x 16
    Bedroom 2
    • Level: Main
    • Area: 169
    • Dimensions: 13 x 13
    Bedroom 3
    • Level: Main
    • Area: 169
    • Dimensions: 13 x 13
    Bedroom 4
    • Level: Main
    • Area: 169
    • Dimensions: 13 x 13
    Bathroom
    • Features: Shower on Lower, Master Bedroom Bath: Tub/No Shower, Master Bedroom Bath: Walk-In Shower, Master Bedroom Bath, Shower Stall
    Dining room
    • Level: Main
    • Area: 180
    • Dimensions: 15 x 12
    Kitchen
    • Level: Main
    • Area: 216
    • Dimensions: 18 x 12
    Living room
    • Level: Main
    • Area: 440
    • Dimensions: 22 x 20
    Heating
    • Natural Gas, Forced Air
    Cooling
    • Central Air
    Appliances
    • Included: Dishwasher, Disposal, Dryer, Oven, Range, Refrigerator, Washer, Water Softener
    Features
    • Central Vacuum, Pantry, Walk-In Closet(s), Wet Bar
    • Flooring: Wood
    • Basement: 8'+ Ceiling,Block,Full,Partially Finished,Sump Pump
    Interior area
    • Total structure area: 4,460
    • Total interior livable area: 4,460 sqft
    • Finished area above ground: 3,100
    • Finished area below ground: 1,360

    Property

    Parking
    • Total spaces: 3
    • Parking features: Basement Access, Garage Door Opener, Attached, 3 Car
    • Attached garage spaces: 3
    Features
    • Levels: One
    • Stories: 1
    • Patio & porch: Patio
    • Exterior features: Sprinkler System
    Lot
    • Size: 1.48 Acres
    Details
    • Additional structures: Cabana/Gazebo
    • Parcel number: LSBT0169020
    • Zoning: Res
    • Special conditions: Arms Length

    Construction

    Type & style
    • Home type: SingleFamily
    • Architectural style: Ranch
    • Property subtype: Single Family Residence
    Materials
    • Brick, Brick/Stone
    Condition
    • 21+ Years
    • New construction: No
    • Year built: 2002

    Utilities & green energy

    • Sewer: Septic Tank
    • Water: Well

    Community & HOA

    Community
    • Subdivision: Lake Five Estates
    HOA
    • Has HOA: Yes
    • HOA fee: $700 annually
    Location
    • Region: Hartland
    • Municipality: Lisbon

    Financial & listing details

    • Price per square foot: $182/sqft
    • Tax assessed value: $877,200
    • Annual tax amount: $7,424
    • Date on market: 9/16/2025
    • Inclusions: Oven/Stove, Refrigerator, Washer, Dryer, Dishwasher, Water Softener, Generator

    Price history

    DateEventPrice
    10/24/2025Sold$810,000+1.4%$182/sqft
    Source: WIREX MLS #1935392 Report a problem
    9/17/2025Contingent$799,000$179/sqft
    Source: WIREX MLS #1935392 Report a problem
    9/16/2025Price change$799,000-6.4%$179/sqft
    Source: WIREX MLS #1935392 Report a problem
    7/18/2025Listed for sale$854,000-2.4%$191/sqft
    Source: WIREX MLS #1927277 Report a problem
    6/24/2025Listing removed$875,000$196/sqft
    Source: WIREX MLS #1914523 Report a problem
    4/24/2025Listed for sale$875,000+66.7%$196/sqft
    Source: WIREX MLS #1914523 Report a problem
    12/29/2010Sold$525,000-9.5%$118/sqft
    Source: Public Record Report a problem
    5/29/2010Price change$579,900-1.7%$130/sqft
    Source: Showcase Technologies #1107207 Report a problem
    1/23/2010Price change$589,900-5.6%$132/sqft
    Source: Showcase Technologies #1107207 Report a problem
    12/15/2009Listed for sale$625,000+434.2%$140/sqft
    Source: Showcase Technologies #1107207 Report a problem
    9/25/2001Sold$117,000$26/sqft
    Source: Public Record Report a problem

    Public tax history

    YearProperty taxesTax assessment
    2024$7,376 +0.6%$691,500
    2023$7,335 +6.3%$691,500
    2022$6,902 -1.8%$691,500
    2021$7,030 -4.4%$691,500 +28.7%
    2020$7,353 +0.4%$537,400
    2019$7,327 -11.4%$537,400
    2018$8,273 -5.2%$537,400
    2017$8,724 +9.6%$537,400
    2015$7,962 -1.2%$537,400
    2014$8,058 $537,400
    2013$8,058 $537,400 -16.5%
    2012-- $643,800
    2011-- $643,800
    2010$8,830 $643,800
    2009-- $643,800
    2008-- $643,800
    2006-- $643,800 +93.3%
    2005-- $333,000
    Find assessor info on the county website

    Neighborhood: 53029

    Nearby schools

    GreatSchools rating
    Schools provided by the listing agent
    • Elementary: Merton
    • High: Arrowhead
    • District: Merton Community

    Source: WIREX MLS. This data may not be complete. We recommend contacting the local school district to confirm school assignments for this home.

    Get a cash offer in 3 minutes
    Find out how much your home could sell for in as little as 3 minutes with a no-obligation cash offer.
    Estimated market value
    $971,900
    Get a cash offer in 3 minutes
    Find out how much your home could sell for in as little as 3 minutes with a no-obligation cash offer.
    Estimated market value
    $971,900