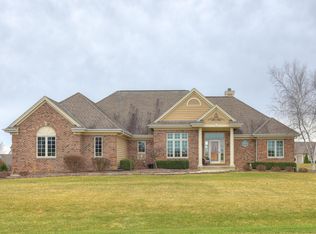
Discover your own private paradise in this meticulously maintained 4-bedroom, 3-bath ranch nestled on a sprawling 1.3 acres in Hartland. Abundant natural light floods the home, creating a warm and inviting atmosphere throughout. The main level offers spacious living areas perfect for unwinding or entertaining. But the true gem lies outside. Escape to your secluded backyard oasis, perfect for relaxation or gatherings, while you take in the breathtaking views that stretch for miles. This exceptional property offers a finished walk-out basement, extending your living and entertaining possibilities. Don't miss this rare opportunity to experience Hartland living at its finest.
Closed
$780,000
N87W27321 Emerald Fields COURT, Hartland, WI 53029
4beds
3,682sqft
Single Family Residence
Built in 2004
1.38 Acres Lot
$868,100 Zestimate®
$212/sqft
$4,427 Estimated rent
Home value
$868,100
$825,000 - $912,000
$4,427/mo
Zestimate® history
Owner options
List your home for rent
$4,427/mo
Rent Zestimate®
Find your next renter with Zillow Rental Manager. Plus, with online applications, you can quickly screen prospective tenants – for free.
$4,427/mo
Rent Zestimate®
Refinance and save
$5,486/mo
Est. payment
Refinancing to a lower rate could help reduce your monthly payments and save thousands over the life of the loan.
$5,486/mo
Est. payment
Explore your selling options
Work with a Zillow partner agent
Leverage their expertise and Zillow's premium Showcase listings to get your home seen by more buyers.
Get startedList with your own agent
Get your home in front of millions of buyers by listing it on Zillow.
Learn how to do itSell it yourself
Take full control of how buyers see your home on Zillow by listing For Sale by Owner (FSBO).
List your homeWhat's special
Zillow last checked:
Listing updated:
Listed by:
Houseworks Collective Team*,
Compass RE WI-Tosa
Bought with:
Nicole Mcgonigle
Source: WIREX MLS,MLS#: 1868455 Originating MLS: Metro MLS
Originating MLS: Metro MLSFacts & features
Interior
Bedrooms & bathrooms
- Bedrooms: 4
- Bathrooms: 3
- Full bathrooms: 3
- Main level bedrooms: 3
Primary bedroom
- Level: Main
- Area: 252
- Dimensions: 18 x 14
Bedroom 2
- Level: Main
- Area: 168
- Dimensions: 14 x 12
Bedroom 3
- Level: Main
- Area: 168
- Dimensions: 14 x 12
Bedroom 4
- Level: Lower
- Area: 182
- Dimensions: 14 x 13
Bathroom
- Features: Shower on Lower, Ceramic Tile, Whirlpool, Master Bedroom Bath, Shower Over Tub, Shower Stall
Dining room
- Level: Main
- Area: 156
- Dimensions: 13 x 12
Family room
- Level: Lower
- Area: 546
- Dimensions: 26 x 21
Kitchen
- Level: Main
- Area: 364
- Dimensions: 26 x 14
Living room
- Level: Main
- Area: 460
- Dimensions: 23 x 20
Heating
- Natural Gas, Forced Air
Cooling
- Central Air
Appliances
- Included: Dishwasher, Dryer, Microwave, Oven, Range, Refrigerator, Washer, Water Softener
Features
- Cathedral/vaulted ceiling, Walk-In Closet(s)
- Basement: Finished,Full,Full Size Windows,Walk-Out Access
Interior area
- Total structure area: 3,682
- Total interior livable area: 3,682 sqft
- Finished area above ground: 2,548
- Finished area below ground: 1,134
Property
Parking
- Total spaces: 3.5
- Parking features: Garage Door Opener, Attached, 3 Car
- Attached garage spaces: 3.5
Features
- Levels: One
- Stories: 1
- Patio & porch: Patio
- Has spa: Yes
- Spa features: Bath
Lot
- Size: 1.38 Acres
- Features: Wooded
Details
- Parcel number: LSBT0169010
- Zoning: Res
- Special conditions: Arms Length
Construction
Type & style
- Home type: SingleFamily
- Architectural style: Ranch
- Property subtype: Single Family Residence
Materials
- Brick, Brick/Stone, Fiber Cement, Stone, Wood Siding
Condition
- 11-20 Years
- New construction: No
- Year built: 2004
Utilities & green energy
- Sewer: Septic Tank, Mound Septic
- Water: Well
Community & HOA
Community
- Security: Security System
- Subdivision: Lake Five Estates
HOA
- Has HOA: Yes
- HOA fee: $600 annually
Location
- Region: Hartland
- Municipality: Lisbon
Financial & listing details
- Price per square foot: $212/sqft
- Tax assessed value: $757,100
- Annual tax amount: $6,228
- Date on market: 4/3/2024
- Inclusions: Stove And Range, Dishwasher, Microwave, Washer, Dryer, Refrigerator, Living Room Entertainment Center, Kitchen Bar Stools, Window Treatments, Outdoor Patio Table, Umbrella And Chairs.
- Exclusions: Seller's Personal Property, Pool Table.
Price history
| Date | Event | Price |
|---|---|---|
| 6/13/2024 | Sold | $780,000+0.1%$212/sqft |
Source:  WIREX MLS #1868455 Report a problem WIREX MLS #1868455 Report a problem | ||
| 4/9/2024 | Contingent | $779,000$212/sqft |
Source: WIREX MLS #1868455 Report a problem | ||
| 4/3/2024 | Listed for sale | $779,000+47%$212/sqft |
Source: WIREX MLS #1868455 Report a problem | ||
| 6/10/2015 | Sold | $530,000-1.8%$144/sqft |
Source: Public Record Report a problem | ||
| 4/14/2015 | Price change | $539,900-1.8%$147/sqft |
Source: Realty Executives Broker of Record #1403517 Report a problem | ||
| 2/10/2015 | Listed for sale | $549,900+318.2%$149/sqft |
Source: Realty Executives - Integrity #1403517 Report a problem | ||
| 11/24/2003 | Sold | $131,500$36/sqft |
Source: Public Record Report a problem | ||
Public tax history
| Year | Property taxes | Tax assessment |
|---|---|---|
| 2024 | $6,395 +3.5% | $596,800 |
| 2023 | $6,180 +6.5% | $596,800 |
| 2022 | $5,804 -1.6% | $596,800 |
| 2021 | $5,896 -6.9% | $596,800 +26.4% |
| 2020 | $6,331 +0.8% | $472,100 |
| 2019 | $6,283 -13.5% | $472,100 |
| 2018 | $7,268 -1% | $472,100 +4.4% |
| 2017 | $7,339 +10.7% | $452,100 |
| 2015 | $6,632 -0.5% | $452,100 |
| 2014 | $6,663 | $452,100 |
| 2013 | $6,663 | $452,100 -16.4% |
| 2012 | -- | $541,000 |
| 2010 | $7,438 | $541,000 |
| 2009 | -- | $541,000 |
| 2008 | -- | $541,000 |
| 2006 | -- | $541,000 +99.2% |
| 2005 | -- | $271,600 |
Find assessor info on the county website
Neighborhood: 53029
Nearby homes
- $918,5005 bd3 ba3.5k sqftN87W27355 Emerald Fields Ct, Hartland, WI 53029Off Market

- $815,0004 bd4 ba4.2k sqftN88W27315 Meadow Ridge Dr, Hartland, WI 53029Sold

- $945,6004 bd4 ba4.7k sqftN87W27373 Emerald Fields Ct, Hartland, WI 53029Off Market
- $886,1004 bd4 ba3.5k sqftN88W27365 Meadow Ridge Dr, Hartland, WI 53029Off Market
- $914,500-- bd-- ba-- sqftN87W27230 Perennial Ter, Hartland, WI 53029Off Market
- $938,8004 bd4 ba4.7k sqftN87W27240 Perennial Ter, Hartland, WI 53029Off Market
- $1,101,3005 bd5 ba5.4k sqftN87W27260 Perennial Ter, Hartland, WI 53029Off Market
- $848,8003 bd4 ba3.9k sqftN87W27220 Perennial Ter, Hartland, WI 53029Off Market
Nearby schools
GreatSchools rating
- 10/10Merton Intermediate SchoolGrades: 5-8Distance: 2.6 mi
- 8/10Arrowhead High SchoolGrades: 9-12Distance: 5 mi
- 10/10Merton Primary SchoolGrades: PK-4Distance: 2.6 mi
Schools provided by the listing agent
- Elementary: Merton
- High: Arrowhead
- District: Merton Community
Source: WIREX MLS. This data may not be complete. We recommend contacting the local school district to confirm school assignments for this home.
Get a cash offer in 3 minutes
Find out how much your home could sell for in as little as 3 minutes with a no-obligation cash offer.
Estimated market value
$868,100
Get a cash offer in 3 minutes
Find out how much your home could sell for in as little as 3 minutes with a no-obligation cash offer.
Estimated market value
$868,100
- Wisconsin
- Waukesha County
- Hartland
- 53029
- N87W27321 Emerald Fields COURT
Nearby cities
Nearby neighborhoods
Nearby zip codes
Other Hartland Topics
