Quality built 3BR/2BA condo with 140 feet of Lake Winnebago frontage! This refined condo offers a private elevator and high-end finishes throughout! The open foyer leads to an expansive great room w/HWFs, gas fireplace, and spectacular lake views! Beautiful kitchen features solid wood cabinetry, a pantry, and complete appliance package! Primary suite offers WIC w/organizer, and ensuite w/walk-in shower and heated floor! Two additional spacious bedrooms and hall bath w/heated floor! Laundry room and large storage closet w/custom shelving are great bonuses! Brand new composite deck! The 2.5 car garage offers plenty of space and a private elevator - no need to do stairs to access the unit. Lovely yard w/shared pier and one boat slip included! Come enjoy lake living without the hassle!
Closed
$425,000
N8809 Lakeshore DRIVE #3, Van Dyne, WI 54979
3beds
2,154sqft
Condominium
Built in 2007
-- sqft lot
$484,000 Zestimate®
$197/sqft
$2,399 Estimated rent
Home value
$484,000
$397,000 - $586,000
$2,399/mo
Zestimate® history
Owner options
List your home for rent
$2,399/mo
Rent Zestimate®
Find your next renter with Zillow Rental Manager. Plus, with online applications, you can quickly screen prospective tenants – for free.
$2,399/mo
Rent Zestimate®
Refinance and save
$3,025/mo
Est. payment
Refinancing to a lower rate could help reduce your monthly payments and save thousands over the life of the loan.
$3,025/mo
Est. payment
Explore your selling options
Work with a Zillow partner agent
Leverage their expertise and Zillow's premium Showcase listings to get your home seen by more buyers.
Get startedList with your own agent
Get your home in front of millions of buyers by listing it on Zillow.
Learn how to do itSell it yourself
Take full control of how buyers see your home on Zillow by listing For Sale by Owner (FSBO).
List your homeWhat's special
Gas fireplacePrivate elevatorHeated floorHigh-end finishesSpacious bedroomsLake winnebago frontageSpectacular lake views
Zillow last checked:
Listing updated:
Listed by:
Joseph Jewell info@lakecountryflatfee.com,
Lake Country Flat Fee
Bought with:
Joseph C Jewell
Source: WIREX MLS,MLS#: 1884341 Originating MLS: Metro MLS
Originating MLS: Metro MLSFacts & features
Interior
Bedrooms & bathrooms
- Bedrooms: 3
- Bathrooms: 2
- Full bathrooms: 2
- Main level bedrooms: 3
Primary bedroom
- Level: Main
- Area: 216
- Dimensions: 18 x 12
Bedroom 2
- Level: Main
- Area: 176
- Dimensions: 16 x 11
Bedroom 3
- Level: Main
- Area: 176
- Dimensions: 16 x 11
Bathroom
- Features: Tub Only, Ceramic Tile, Master Bedroom Bath: Walk-In Shower, Master Bedroom Bath, Shower Over Tub
Kitchen
- Level: Main
- Area: 256
- Dimensions: 16 x 16
Living room
- Level: Main
- Area: 432
- Dimensions: 27 x 16
Heating
- Natural Gas, Forced Air, Radiant, In-floor
Cooling
- Central Air
Appliances
- Included: Dishwasher, Disposal, Dryer, Microwave, Oven, Range, Refrigerator, Washer, Water Filtration Own, Water Softener
- Laundry: In Unit
Features
- Central Vacuum, High Speed Internet, Cathedral/vaulted ceiling, Walk-In Closet(s), Kitchen Island
- Flooring: Wood or Sim.Wood Floors
- Basement: None / Slab
Interior area
- Total structure area: 2,154
- Total interior livable area: 2,154 sqft
Property
Parking
- Total spaces: 2.5
- Parking features: Attached, Garage Door Opener, 2 Car, Assigned, Surface
- Attached garage spaces: 2.5
Features
- Levels: Two,1 Story
- Stories: 2
- Exterior features: Balcony, Private Entrance
- Has view: Yes
- View description: Water
- Has water view: Yes
- Water view: Water
- Waterfront features: Lake, Deeded Water Access, Water Access/Rights, Waterfront
Details
- Parcel number: T11161799SU03000
- Zoning: RES
Construction
Type & style
- Home type: Condo
- Property subtype: Condominium
Materials
- Aluminum/Steel, Brick/Stone, Stone
Condition
- 11-20 Years
- New construction: No
- Year built: 2007
Utilities & green energy
- Sewer: Public Sewer
- Water: Well
- Utilities for property: Cable Available
Community & HOA
HOA
- Has HOA: Yes
- Amenities included: Boat Slip / Pier, Common Green Space
- HOA fee: $200 monthly
Location
- Region: Van Dyne
- Municipality: Friendship
Financial & listing details
- Price per square foot: $197/sqft
- Tax assessed value: $281,500
- Annual tax amount: $4,884
- Date on market: 1/9/2025
- Inclusions: Oven/Range, Refrigerator, Dishwasher, Microwave, Washer, Dryer, Water Softener Owned.
- Exclusions: Seller's Personal Property.
Price history
| Date | Event | Price |
|---|---|---|
| 1/31/2025 | Sold | $425,000-5.6%$197/sqft |
Source:  WIREX MLS #1884341 Report a problem WIREX MLS #1884341 Report a problem | ||
| 1/9/2025 | Pending sale | $450,000$209/sqft |
Source: WIREX MLS #1884341 Report a problem | ||
| 10/24/2024 | Price change | $450,000-5.3%$209/sqft |
Source: WIREX MLS #1884341 Report a problem | ||
| 8/7/2024 | Price change | $475,000-3%$221/sqft |
Source: WIREX MLS #1884341 Report a problem | ||
| 7/20/2024 | Listed for sale | $489,900$227/sqft |
Source: WIREX MLS #1884341 Report a problem | ||
| 6/10/2024 | Contingent | $489,900$227/sqft |
Source: WIREX MLS #1869389 Report a problem | ||
| 4/30/2024 | Price change | $489,900-2%$227/sqft |
Source: WIREX MLS #1869389 Report a problem | ||
| 4/3/2024 | Listed for sale | $499,900-4.8%$232/sqft |
Source: WIREX MLS #1869389 Report a problem | ||
| 10/2/2023 | Listing removed | -- |
Source: WIREX MLS #50274900 Report a problem | ||
| 8/30/2023 | Price change | $525,000-2.4%$244/sqft |
Source: RANW as distributed by MLS GRID #50274900 Report a problem | ||
| 7/10/2023 | Price change | $538,000-2.2%$250/sqft |
Source: RANW as distributed by MLS GRID #50274900 Report a problem | ||
| 6/19/2023 | Price change | $549,900-1.8%$255/sqft |
Source: RANW as distributed by MLS GRID #50274900 Report a problem | ||
| 5/16/2023 | Listed for sale | $559,900+28.4%$260/sqft |
Source: RANW as distributed by MLS GRID #50274900 Report a problem | ||
| 4/28/2008 | Sold | $436,000$202/sqft |
Source: Public Record Report a problem | ||
Public tax history
| Year | Property taxes | Tax assessment |
|---|---|---|
| 2024 | $5,228 +7% | $281,500 |
| 2023 | $4,885 +1.4% | $281,500 |
| 2022 | $4,820 +2.5% | $281,500 |
| 2021 | $4,703 +7.4% | $281,500 |
| 2020 | $4,377 -26.1% | $281,500 -16.8% |
| 2018 | $5,923 +11.7% | $338,400 |
| 2017 | $5,301 | $338,400 |
| 2016 | $5,301 +1.7% | $338,400 |
| 2015 | $5,211 -5.5% | $338,400 |
| 2014 | $5,515 -4.6% | $338,400 |
| 2013 | $5,779 -12% | $338,400 -5.8% |
| 2012 | $6,564 -0.7% | $359,200 |
| 2011 | $6,609 +5.1% | $359,200 |
| 2010 | $6,287 +1.3% | $359,200 |
| 2009 | $6,204 +261.4% | $359,200 +225.7% |
| 2008 | $1,717 | $110,300 |
Find assessor info on the county website
Neighborhood: 54979
Nearby homes
- $339,8002 bd2 ba1.4k sqftN8809 Lakeshore Dr, Van Dyne, WI 54979Off Market
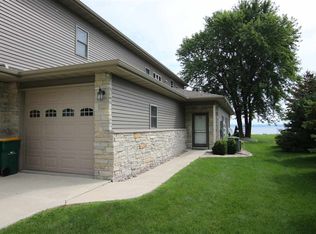
- $419,100-- bd-- ba-- sqftN8815 Lakeshore Dr, Van Dyne, WI 54979Off Market
- $492,0004 bd3 ba2.4k sqftN8801 Lakeshore Dr, Van Dyne, WI 54979Sold
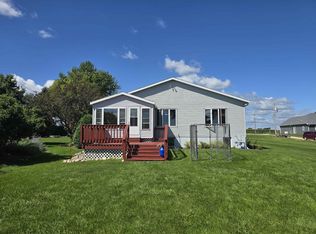
- $739,9002 bd1 ba1k sqftN8805 Lakeshore Dr, Van Dyne, WI 54979For Sale
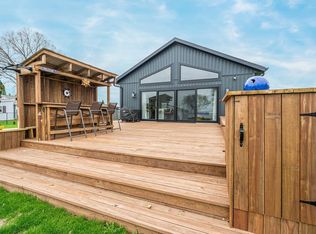
- $524,700-- bd-- ba-- sqftN8823 Lakeshore Dr, Van Dyne, WI 54979Off Market
- $515,000-- bd-- ba-- sqftN8795 Lakeshore Dr, Van Dyne, WI 54979Off Market
- $242,100-- bd-- ba-- sqftN8793 Lakeshore Dr, Van Dyne, WI 54979Off Market
- $484,6003 bd2 ba1.7k sqftN8831 Lakeshore Dr, Van Dyne, WI 54979Off Market
Nearby schools
GreatSchools rating
- 7/10Friendship Learning Elementary SchoolGrades: K-5Distance: 3.4 mi
- 6/10Bessie Allen Middle SchoolGrades: 6-8Distance: 3.5 mi
- 6/10Horace Mann High SchoolGrades: 9-12Distance: 3.6 mi
Schools provided by the listing agent
- Elementary: Friendship Learning
- Middle: Bessie Allen
- High: Horace Mann
- District: North Fond Du Lac
Source: WIREX MLS. This data may not be complete. We recommend contacting the local school district to confirm school assignments for this home.


Get pre-qualified for a loan
At Zillow Home Loans, we can pre-qualify you in as little as 5 minutes with no impact to your credit score.An equal housing lender. NMLS #10287.
Sell for more on Zillow
Get a Zillow Showcase℠ listing at no additional cost and you could sell for .
$484,000
2% more
+$9,680
With Zillow Showcase(estimated)
$493,680
- Wisconsin
- Fond du Lac County
- Van Dyne
- 54979
- N8809 Lakeshore DRIVE Unit 3
Nearby cities
Nearby zip codes
Other Van Dyne Topics
