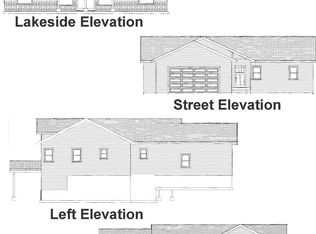
Enjoy breathtaking sunset views and 200 degrees of stunning water frontage from this exceptional lake property. An island sits within swimming distance of your private beach area, creating the perfect setting for adventure and relaxation. Designed for low-maintenance living with durable fiber cement siding and decking, the home features granite countertops, stainless steel appliances, vaulted ceilings, a cozy fireplace, expansive deck, and a lower level walkout for seamless indoor/outdoor living. Includes access to a boat slip on Castle Rock and access to a clubhouse with pool, tennis courts, private pond, and more! Offering the ultimate lake lifestyle.
Sold
$610,000
N8813 N Fly Rod Ct, New Lisbon, WI 53950
5beds
2,745sqft
Single Family Residence
Built in 2024
0.73 Acres Lot
$614,900 Zestimate®
$222/sqft
$3,313 Estimated rent
Home value
$614,900
Estimated sales range
Not available
$3,313/mo
Zestimate® history
Owner options
List your home for rent
$3,313/mo
Rent Zestimate®
Find your next renter with Zillow Rental Manager. Plus, with online applications, you can quickly screen prospective tenants – for free.
$3,313/mo
Rent Zestimate®
Refinance and save
$4,955/mo
Est. payment
Refinancing to a lower rate could help reduce your monthly payments and save thousands over the life of the loan.
$4,955/mo
Est. payment
Explore your selling options
Work with a Zillow partner agent
Leverage their expertise and Zillow's premium Showcase listings to get your home seen by more buyers.
Get startedList with your own agent
Get your home in front of millions of buyers by listing it on Zillow.
Learn how to do itSell it yourself
Take full control of how buyers see your home on Zillow by listing For Sale by Owner (FSBO).
List your homeWhat's special
Zillow last checked:
Listing updated:
Listed by:
Terra Firma Realty Team,
EXP Realty, LLC
Bought with:
Terra Firma Realty Team
EXP Realty, LLC
Source: SCWMLS,MLS#: 2017248
Facts & features
Interior
Bedrooms & bathrooms
- Bedrooms: 5
- Bathrooms: 3
- Full bathrooms: 3
- Main level bathrooms: 2
Primary bedroom
- Level: Main
- Area: 195
- Dimensions: 15 x 13
Bedroom 2
- Level: Main
- Area: 132
- Dimensions: 12 x 11
Bedroom 3
- Level: Main
- Area: 132
- Dimensions: 12 x 11
Bedroom 4
- Level: Lower
- Area: 143
- Dimensions: 13 x 11
Bedroom 5
- Level: Lower
- Area: 195
- Dimensions: 15 x 13
Family room
- Area: 744
- Dimensions: 31 x 24
Kitchen
- Features: Breakfast Bar, Dishwasher, Kitchen Island, Microwave, Pantry, Range/Oven, Refrigerator
- Level: Main
- Area: 144
- Dimensions: 12 x 12
Living room
- Level: Main
- Area: 252
- Dimensions: 21 x 12
Heating
- Forced Air
Cooling
- Central Air
Appliances
- Laundry: Main Level
Features
- Great room, Vaulted Ceiling(s), Internet- Fiber available
- Basement: Finished,Full,Walk-Out Access
- Number of fireplaces: 1
- Fireplace features: 1 fireplace, Gas
Interior area
- Total structure area: 2,745
- Total interior livable area: 2,745 sqft
- Finished area above ground: 1,540
Property
Parking
- Total spaces: 2
- Parking features: 2 car, Attached
- Attached garage spaces: 2
- Has uncovered spaces: Yes
Features
- Levels: One
- Stories: 1
- Patio & porch: Deck
- On waterfront: Yes
- Waterfront features: Dock/Pier, Waterfront, Lake Front, Water ski lake
- Body of water: Island
- Frontage length: Waterfront: 170
Lot
- Size: 0.73 Acres
- Features: On ATV/Snowmobile trail, Rural-in subdivision, Subject Shoreland Zoning
Details
- Parcel number: 290122776.343
- Zoning: Res/Sh
Construction
Type & style
- Home type: SingleFamily
- Architectural style: Ranch
- Property subtype: Single Family Residence
Materials
- Fiber Cement
- Foundation: Poured concrete foundatn
Condition
- Year built: 2024
Utilities & green energy
- Sewer: Public Sewer
- Water: Well
- Utilities for property: Cable Available
Community & HOA
Community
- Subdivision: Copper Point
HOA
- Has HOA: Yes
- HOA fee: $650 annually
Location
- Region: New Lisbon
Financial & listing details
- Price per square foot: $222/sqft
- Tax assessed value: $571,800
- Annual tax amount: $8,048
- Date on market: 3/10/2026
- Listing terms: Arms Length
- Inclusions: All kitchen appliances, and all major furnishings.
- Exclusions: Seller's Personal Property, Bunk Bed, and Patio Furniture.
Price history
| Date | Event | Price |
|---|---|---|
| 6/18/2026 | Sold | $610,000-3.9%$222/sqft |
Source: SCWMLS #2017248 Report a problem | ||
| 5/20/2026 | Contingent | $635,000$231/sqft |
Source:  WIREX MLS #2017248 Report a problem WIREX MLS #2017248 Report a problem | ||
| 3/10/2026 | Listed for sale | $635,000+356.8%$231/sqft |
Source: eXp Realty #2017248 Report a problem | ||
| 1/21/2022 | Sold | $139,000$51/sqft |
Source: SCWMLS #1923873 Report a problem | ||
Public tax history
| Year | Property taxes | Tax assessment |
|---|---|---|
| 2024 | $6,671 +352.7% | $410,100 +314.2% |
| 2023 | $1,473 +1% | $99,000 |
| 2022 | $1,459 | $99,000 |
Find assessor info on the county website
Neighborhood: 53950
Nearby homes
- $637,600-- bd-- ba-- sqftN8811 N Fly Rod Ct, New Lisbon, WI 53950Off Market
- $579,8005 bd3 ba3.5k sqftN8772 Island Vw, New Lisbon, WI 53950Off Market
- $105,0000.7 acresN8815 N Fly Rod Ct, New Lisbon, WI 53950Lot/Land

- $501,000-- bd-- ba-- sqftN8814 N Fly Rod Ct, New Lisbon, WI 53950Off Market
- $114,5000.64 acresN8809 N Fly Rod Ct, New Lisbon, WI 53950Off Market
- $455,000-- bd-- ba-- sqftN8812 N Fly Rod Ct, New Lisbon, WI 53950Off Market
- $599,0006 bd3 ba2.8k sqftN8803 N Fly Rod Ct, New Lisbon, WI 53950Sold
- $86,0000.58 acresW5800 Rainbow Trout Ct, New Lisbon, WI 53950Sold
Nearby schools
GreatSchools rating
- 3/10Necedah Elementary SchoolGrades: PK-5Distance: 2.6 mi
- 2/10Necedah MiddleGrades: 6-8Distance: 2.6 mi
- 5/10Necedah Middle/High SchoolGrades: 9-12Distance: 2.6 mi
Schools provided by the listing agent
- Elementary: Necedah
- Middle: Necedah
- High: Necedah
- District: Necedah
Source: SCWMLS. This data may not be complete. We recommend contacting the local school district to confirm school assignments for this home.
Sell for more on Zillow
Get a Zillow Showcase℠ listing at no additional cost and you could sell for .
$614,900
2% more
+$12,298
With Zillow Showcase(estimated)
$627,198
Sell for more on Zillow
Get a Zillow Showcase℠ listing at no additional cost and you could sell for .
$614,900
2% more
+$12,298
With Zillow Showcase(estimated)
$627,198
- Wisconsin
- Juneau County
- New Lisbon
- 53950
- N8813 N Fly Rod Ct
