Views of Wolf Lake! This never-before-lived-in new construction is situated on appx 1 acre of land, providing the perfect blend of privacy & natural beauty. Appx 1539 sq ft 3 BR 2 BA, Step inside to an open concept living space w/ vaulted ceilings & a split bedroom design, the ideal layout for modern living. The kitchen is a chef's choice w/ large breakfast bar, Quartz countertops & quality white cabinetry. You'll love the convenience of the drop zone off the 3 car attached garage, plus first floor laundry room w/washtub sink. The main floor bedroom is a true retreat - walk-in closet, built-in shelving units, & tiled walk-in shower. The lower level has a finished bonus room, stubbed for a full bath, w/ 2 egress windows for future finishing! Efficient living w/ turnkey construction!
Sold
$434,900
N8855 County Road G St, Saint Cloud, WI 53079
3beds
1,539sqft
Single Family Residence
Built in 2023
1 Acres Lot
$483,400 Zestimate®
$283/sqft
$2,163 Estimated rent
Home value
$483,400
$459,000 - $508,000
$2,163/mo
Zestimate® history
Owner options
List your home for rent
$2,163/mo
Rent Zestimate®
Find your next renter with Zillow Rental Manager. Plus, with online applications, you can quickly screen prospective tenants – for free.
$2,163/mo
Rent Zestimate®
Refinance and save
$2,867/mo
Est. payment
Refinancing to a lower rate could help reduce your monthly payments and save thousands over the life of the loan.
$2,867/mo
Est. payment
Explore your selling options
Work with a Zillow partner agent
Leverage their expertise and Zillow's premium Showcase listings to get your home seen by more buyers.
Get startedList with your own agent
Get your home in front of millions of buyers by listing it on Zillow.
Learn how to do itSell it yourself
Take full control of how buyers see your home on Zillow by listing For Sale by Owner (FSBO).
List your homeWhat's special
Zillow last checked:
Listing updated:
Listed by:
Kevin J Jones OFF-D:920-251-6748,
Adashun Jones, Inc.
Bought with:
Non-Member Account
RANW Non-Member Account
Source: RANW as distributed by MLS GRID,MLS#: 50287611
Facts & features
Interior
Bedrooms & bathrooms
- Bedrooms: 3
- Bathrooms: 2
- Full bathrooms: 2
Bedroom 1
- Level: Main
- Dimensions: 12X14
Bedroom 2
- Level: Main
- Dimensions: 10X10
Bedroom 3
- Level: Main
- Dimensions: 10X10
Other
- Level: Main
- Dimensions: 9X10
Kitchen
- Level: Main
- Dimensions: 12X14
Living room
- Level: Main
- Dimensions: 15X18
Other
- Description: Other - See Remarks
- Level: Lower
- Dimensions: 10X10
Other
- Description: Laundry
- Level: Main
- Dimensions: 12X6
Heating
- Forced Air
Cooling
- Forced Air, Central Air
Appliances
- Included: Dishwasher, Water Softener Owned
Features
- At Least 1 Bathtub, Breakfast Bar, Split Bedroom
- Basement: Full,Partial Fin. Non-contig
- Number of fireplaces: 1
- Fireplace features: One, Gas
Interior area
- Total interior livable area: 1,539 sqft
- Finished area above ground: 1,439
- Finished area below ground: 100
Property
Parking
- Total spaces: 3
- Parking features: Attached, Garage Door Opener
- Attached garage spaces: 3
Features
- Patio & porch: Patio
Lot
- Size: 1 Acres
- Features: Rural - Not Subdivision
Details
- Parcel number: T131619140600400
- Zoning: Residential
- Special conditions: Arms Length
Construction
Type & style
- Home type: SingleFamily
- Property subtype: Single Family Residence
Materials
- Vinyl Siding
- Foundation: Poured Concrete
Condition
- New construction: Yes
- Year built: 2023
Details
- Builder name: Jubilee Houseworks
Utilities & green energy
- Sewer: Conventional Septic
- Water: Private
Community & HOA
Location
- Region: Saint Cloud
Financial & listing details
- Price per square foot: $283/sqft
- Tax assessed value: $345,500
- Annual tax amount: $2
- Date on market: 2/29/2024
- Inclusions: Dishwasher, Water Softener, Full Appliance Package Can be Included for Additional $5, 000
- Exclusions: Seller's Personal Property
Price history
| Date | Event | Price |
|---|---|---|
| 6/21/2024 | Sold | $434,900+1.2%$283/sqft |
Source: RANW as distributed by MLS GRID #50287611 Report a problem | ||
| 5/16/2024 | Contingent | $429,900$279/sqft |
Source:  WIREX MLS #50287611 Report a problem WIREX MLS #50287611 Report a problem | ||
| 5/16/2024 | Pending sale | $429,900$279/sqft |
Source: WIREX MLS #1866492 Report a problem | ||
| 2/29/2024 | Listed for sale | $429,900$279/sqft |
Source: RANW as distributed by MLS GRID #50287611 Report a problem | ||
| 2/29/2024 | Listing removed | $429,900$279/sqft |
Source: WIREX MLS #50282979 Report a problem | ||
| 10/19/2023 | Listed for sale | $429,900+1094.2%$279/sqft |
Source: RANW as distributed by MLS GRID #50282979 Report a problem | ||
| 1/9/2023 | Sold | $36,000$23/sqft |
Source: Public Record Report a problem | ||
Public tax history
| Year | Property taxes | Tax assessment |
|---|---|---|
| 2024 | $4,093 +161028.3% | $345,500 +172650% |
| 2023 | $3 -5.6% | $200 |
| 2022 | $3 -31.7% | $200 |
| 2021 | $4 +7.4% | $200 |
| 2020 | $4 +3.1% | $200 |
| 2018 | $4 +4.1% | $200 |
| 2017 | $3 | $200 |
| 2016 | $3 -2.8% | $200 |
| 2015 | $4 +4.1% | $200 |
| 2014 | $3 | $200 |
Find assessor info on the county website
Neighborhood: 53079
Nearby homes
- $360,000-- bd-- ba-- sqftN8849 County Road G St, Saint Cloud, WI 53079Sold
- $43,0001.25 AcresCounty Road G #3, Saint Cloud, WI 53079Sold
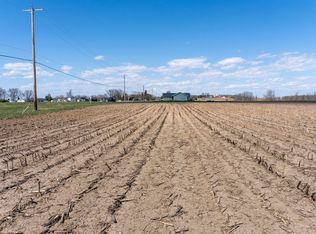
- $389,100-- bd-- ba-- sqftN8897 County Road G St, Saint Cloud, WI 53079Off Market
- $458,900-- bd-- ba-- sqftW913 S Shore Ln, Saint Cloud, WI 53079Off Market
- $371,200-- bd-- ba-- sqftW915 S Shore Ln, Saint Cloud, WI 53079Off Market
- $439,700-- bd-- ba-- sqftW919 S Shore Ln, Saint Cloud, WI 53079Off Market
- $387,5001 bd2 ba864 sqftW925 S Shore Ln, Saint Cloud, WI 53079Off Market
- $449,100-- bd-- ba-- sqftW933 S Shore Ln, Saint Cloud, WI 53079Off Market
Nearby schools
GreatSchools rating
- 8/10New Holstein Elementary SchoolGrades: PK-5Distance: 8.2 mi
- 8/10New Holstein Middle SchoolGrades: 6-8Distance: 7.8 mi
- 7/10New Holstein High SchoolGrades: 9-12Distance: 7.8 mi
Get a cash offer in 3 minutes
Find out how much your home could sell for in as little as 3 minutes with a no-obligation cash offer.
Estimated market value
$483,400
Get a cash offer in 3 minutes
Find out how much your home could sell for in as little as 3 minutes with a no-obligation cash offer.
Estimated market value
$483,400
- Wisconsin
- Fond du Lac County
- Saint Cloud
- 53079
- N8855 County Road G St
Nearby cities
Nearby zip codes
Other Saint Cloud Topics
