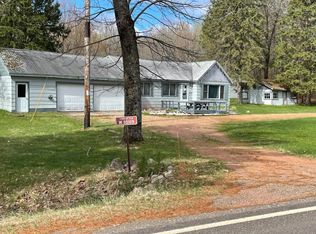
(114/KO) Welcome to N8867 Popple Road, an impressive log home with an oversized three-car garage. Tall cathedral ceilings, exposed beams, and heated concrete floors welcome you upon entry. Kitchen, living, dining, full bath, utility room, and bonus room make up the first floor. Bonus room can function as a second sitting area, office space, bunk room, or add a wall to complete a second bedroom. Up the stairs, you'll find the main bedroom and a loft area overlooking the great room. Extensive closet space upstairs in both the bedroom and running along the walls of the loft. Outside you'll enjoy the covered front patio and a 12x12 metal-sided and roofed room with a wood stove. Finish this space for a four-season outdoor sitting area or even a wood-burning sauna. Dog kennel or chicken coop sits next to the house. The garage has a workshop space, room for vehicles, boats, or all your Northwoods toys. Property sits approximately ten miles west of the city Phillips off County Hwy W, and across the road from Soo Lake. Head another ten miles west and you'll find Connors Lake. Access snowmobile trails directly from Popple Rd. Enjoy this home for year-round living, or as your up north getaway, a basecamp for all the Northwoods has to offer. **Seller will consider all reasonable offers.** 2025 taxes: $2,823.33 (14-37N-2W Prt of NE-NE pcl desc in 409178)
Sold for $140,000
Zillow last checked:
Listing updated:
Bought with:
KEVIN ONCHUCK, 113696 - 94
BIRCHLAND REALTY, INC. - PHILLIPS
Source: GNMLS,MLS#: 216788
Price history
| Date | Event | Price |
|---|---|---|
| 8/19/2026 | Sold | $140,000-37.8%$100/sqft |
Source:  GNMLS #216788 Report a problem GNMLS #216788 Report a problem | ||
| 7/29/2026 | Contingent | $225,000$161/sqft |
Source: GNMLS #216788 Report a problem | ||
| 7/2/2026 | Price change | $225,000-16.6%$161/sqft |
Source: GNMLS #216788 Report a problem | ||
| 5/1/2026 | Listed for sale | $269,900$193/sqft |
Source: GNMLS #216788 Report a problem | ||
Nearby homes


Get pre-qualified for a loan
At Zillow Home Loans, we can pre-qualify you in as little as 5 minutes with no impact to your credit score.An equal housing lender. NMLS #10287.
