
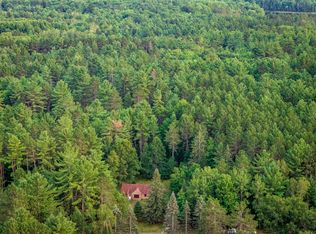
Talk about one-of-a-kind living! This unique and versatile property just southeast of Tomahawk offers an incredible opportunity to own a 2-bedroom, 4-bath home with expansive additional finished space previously used as a bar and restaurant—now ready for your vision. With three total levels, the layout allows for easy conversion of the former commercial areas into additional bedrooms, living space, a rec room with bar, or entertainment zones—perfect for large gatherings or multi-family use. The main living area features a large sunroom and a 2-car attached garage for everyday convenience. Outdoors, you’ll find 8 separate storage garage units, ideal for storing ATVs, snowmobiles, boats, or even generating rental income. Set on a private corner lot with no visible neighbors, this property is a dream for outdoor enthusiasts. The snowmobile trail runs right along the property, and ATV trails Minutes from Harrison and Lake Alice. Outdoor wood boiler heating system, with LP.
For sale
$275,000
N8894 Cth H, Irma, WI 54442
2beds
1,130sqft
Single Family Residence
Built in 1940
2 Acres Lot
$-- Zestimate®
$243/sqft
$-- HOA
What's special
Expansive additional finished spacePrivate corner lotThree total levelsLarge sunroom
- 22 hours
- 110
- 8
Zillow last checked:
Listing updated:
Listed by:
JACKIE LEONHARD TEAM 715-612-2673,
NORTHWOODS COMMUNITY REALTY, LLC
Source: GNMLS,MLS#: 219888
Facts & features
Interior
Bedrooms & bathrooms
- Bedrooms: 2
- Bathrooms: 4
- Full bathrooms: 1
- 1/2 bathrooms: 3
Bedroom
- Level: First
Bedroom
- Level: First
Bathroom
- Level: First
Bathroom
- Level: Basement
Bathroom
- Level: First
Bathroom
- Level: First
Dining room
- Level: Basement
- Dimensions: 20x22
Entry foyer
- Level: First
- Dimensions: 15x8'5
Game room
- Level: First
- Dimensions: 20x25
Kitchen
- Level: Basement
- Dimensions: 18x10
Storage room
- Level: Basement
- Dimensions: 10x6
Storage room
- Level: First
- Dimensions: 5x20
Sunroom
- Level: First
- Dimensions: 12x10
Utility room
- Level: Basement
- Dimensions: 15x18
Other
- Level: First
- Dimensions: 9x12
Heating
- Forced Air, Hot Water, Propane, Multiple Heating Units, Outdoor Furnace, Wood, Zoned
Cooling
- Wall/Window Unit(s)
Appliances
- Included: Dishwasher, Exhaust Fan, Electric Oven, Electric Range, Freezer, Gas Oven, Gas Range, Indoor Grill, Multiple Water Heaters, Microwave, Propane Water Heater, Refrigerator, Range Hood, Some Commercial Grade, Water Heater, Washer, WoodWater Heater
Features
- Additional Living Quarters, Wet Bar, Ceiling Fan(s), Cathedral Ceiling(s), High Ceilings, Pantry, Vaulted Ceiling(s), Walk-In Closet(s)
- Flooring: Carpet, Concrete, Luxury Vinyl Plank, Tile, Vinyl, Wood
- Basement: Daylight,Exterior Entry,Egress Windows,Interior Entry,Partially Finished,Walk-Out Access
- Has fireplace: No
- Fireplace features: None
Interior area
- Total structure area: 1,130
- Total interior livable area: 1,130 sqft
- Finished area above ground: 1,000
- Finished area below ground: 130
Property
Parking
- Total spaces: 10
- Parking features: Attached, Detached, Four Car Garage, Four or more Spaces, Garage, Storage, Driveway
- Attached garage spaces: 4
- Has uncovered spaces: Yes
Features
- Patio & porch: Deck, Open
- Exterior features: Out Building(s), Propane Tank - Leased
- Frontage length: 0,0
Lot
- Size: 2 Acres
- Features: Rural Lot
Details
- Additional structures: Outbuilding
- Parcel number: 02634071529997
Construction
Type & style
- Home type: SingleFamily
- Architectural style: Tri-Level
- Property subtype: Single Family Residence
Materials
- Frame, Stone, Wood Siding
- Foundation: Block
- Roof: Composition,Metal,Shingle
Condition
- Year built: 1940
Utilities & green energy
- Sewer: County Septic Maintenance Program - Yes, Conventional Sewer
- Water: Drilled Well
Community & HOA
Community
- Security: Security System
Location
- Region: Irma
Financial & listing details
- Price per square foot: $243/sqft
- Annual tax amount: $2,267
- Date on market: 10/2/2026
- Ownership: Fee Simple
Estimated market value
Not available
Estimated sales range
Not available
Not available
Price history
| Date | Event | Price |
|---|---|---|
| 10/2/2026 | Listed for sale | $275,000$243/sqft |
Source:  GNMLS #219888 Report a problem GNMLS #219888 Report a problem | ||
| 1/8/2026 | Listing removed | $275,000$243/sqft |
Source: GNMLS #215266 Report a problem | ||
| 1/2/2026 | Contingent | $275,000$243/sqft |
Source: GNMLS #215266 Report a problem | ||
| 12/8/2025 | Listed for sale | $275,000$243/sqft |
Source: GNMLS #215266 Report a problem | ||
Public tax history
Tax history is unavailable.
Monthly payment
Est. payment
Payment breakdown
Explore the cost of this home by adjusting the details. Changes won't be saved.Climate risks
Neighborhood: 54442
Nearby schools
Schools provided by the listing agent
- Elementary: LI Tomahawk
- Middle: LI Tomahawk
- High: LI Tomahawk
Source: GNMLS. This data may not be complete. We recommend contacting the local school district to confirm school assignments for this home.
Similar homes
- $250,0002 bd1 ba816 sqftN8840 W Pickerel Lake Rd, Gleason, WI 54435For Sale
 MLS ID #218921, ANDIE WHITE, COMPASS RE WISCONSIN, LLC. GNMLS
 - $292,5003 bd1 ba1k sqftW6403 County Rd E, Tomahawk, WI 54487For Sale

 MLS ID #7134851, Jordan Yira, American Legacy Land Co., LLC. NorthstarMLS as distributed by MLS GRID
 - $250,0002 bd1 ba1.2k sqftN6353 Highway 107, Tomahawk, WI 54487For Sale
 MLS ID #218914, JACKIE LEONHARD TEAM, NORTHWOODS COMMUNITY REALTY, LLC. GNMLS
 - $279,5002 bd2 ba1.2k sqft5951 Forest Ln, Rhinelander, WI 54501For Sale
 MLS ID #219063, CHRISTY SCHNEIDER, FIRST WEBER - RHINELANDER. GNMLS
