Step back in time with this historic Victorian beauty, perfectly positioned within walking distance of Mill Pond Park, scenic waterfalls, and downtown's best coffee shops and boutiques. This homes a showcase of ''rich history,'' featuring soaring tall ceilings, distinctive architectural touches, and a signature winding staircase that leads to three generous bedrooms and a vintage full bath with a classic clawfoot tub.The sun-soaked main floor is designed for both comfort and entertaining, offering a formal dining room, an eat-in kitchen, and expansive living and family rooms wrapped in windows. first-floor laundry and half-bath complement the home's original character.easy walkability to local schools.This historic gem ''needs love'' and is ready for your personal touch--bring your vision.
Active
$260,000
N88W17121 Main STREET, Menomonee Falls, WI 53051
3beds
1,848sqft
Single Family Residence
Built in 1902
9,583 Square Feet Lot
$257,800 Zestimate®
$141/sqft
$-- HOA
What's special
First-floor laundryThree generous bedroomsSoaring tall ceilingsSignature winding staircaseDistinctive architectural touchesEat-in kitchenFormal dining room
- 128 days |
- 1,476 |
- 33 |
Zillow last checked:
Listing updated:
Listed by:
Jeremy Crouse 414-326-0993,
Homestead Realty, Inc
Source: WIREX MLS,MLS#: 1958820 Originating MLS: Metro MLS
Originating MLS: Metro MLSFacts & features
Interior
Bedrooms & bathrooms
- Bedrooms: 3
- Bathrooms: 2
- Full bathrooms: 1
- 1/2 bathrooms: 1
Primary bedroom
- Level: Upper
- Area: 168
- Dimensions: 14 x 12
Bedroom 2
- Level: Upper
- Area: 120
- Dimensions: 12 x 10
Bedroom 3
- Level: Upper
- Area: 130
- Dimensions: 13 x 10
Bathroom
- Features: Tub Only, Shower Over Tub
Dining room
- Level: Main
- Area: 144
- Dimensions: 12 x 12
Family room
- Level: Main
- Area: 210
- Dimensions: 15 x 14
Kitchen
- Area: 180
- Dimensions: 15 x 12
Living room
- Level: Main
- Area: 320
- Dimensions: 20 x 16
Heating
- Natural Gas, Radiant/Hot Water
Appliances
- Included: Dryer, Oven, Range, Refrigerator, Washer
Features
- High Speed Internet, Cathedral/vaulted ceiling, Walk-In Closet(s)
- Basement: Block,Full,Concrete,Stone
Interior area
- Total structure area: 1,848
- Total interior livable area: 1,848 sqft
- Finished area above ground: 1,848
Property
Parking
- Total spaces: 2.5
- Parking features: Garage Door Opener, Detached, 2 Car, 1 Space
- Garage spaces: 2.5
Features
- Levels: Two
- Stories: 2
Lot
- Size: 9,583 Square Feet
- Features: Sidewalks
Details
- Parcel number: MNFV0011168
- Zoning: Res
Construction
Type & style
- Home type: SingleFamily
- Architectural style: Victorian/Federal
- Property subtype: Single Family Residence
Materials
- Stucco/Slate
Condition
- 21+ Years
- New construction: No
- Year built: 1902
Utilities & green energy
- Sewer: Public Sewer
- Water: Public
- Utilities for property: Cable Available
Community & HOA
Location
- Region: Menomonee Falls
- Municipality: Menomonee Falls
Financial & listing details
- Price per square foot: $141/sqft
- Tax assessed value: $277,800
- Annual tax amount: $4,288
- Date on market: 4/21/2026
- Listing terms: Short Sale
Foreclosure details
Estimated market value
$257,800
$245,000 - $271,000
$2,501/mo
Price history
| Date | Event | Price |
|---|---|---|
| 5/3/2026 | Price change | $260,000-5.5%$141/sqft |
Source:  WIREX MLS #1958820 Report a problem WIREX MLS #1958820 Report a problem | ||
| 4/21/2026 | Listed for sale | $275,000+37.6%$149/sqft |
Source: WIREX MLS #1958820 Report a problem | ||
| 12/30/2021 | Sold | $199,900$108/sqft |
Source: WIREX MLS #1768075 Report a problem | ||
| 11/12/2021 | Price change | $199,900-16.7%$108/sqft |
Source: WIREX MLS #1768075 Report a problem | ||
| 11/1/2021 | Price change | $239,900-4%$130/sqft |
Source: WIREX MLS #1768075 Report a problem | ||
| 10/22/2021 | Price change | $249,900-10.7%$135/sqft |
Source: WIREX MLS #1768075 Report a problem | ||
| 10/15/2021 | Listed for sale | $279,900$151/sqft |
Source: WIREX MLS #1768075 Report a problem | ||
Public tax history
| Year | Property taxes | Tax assessment |
|---|---|---|
| 2024 | $2,744 +4.4% | $261,800 |
| 2023 | $2,628 +15.8% | $261,800 +69.4% |
| 2022 | $2,270 +4.8% | $154,500 |
| 2021 | $2,167 -6.3% | $154,500 |
| 2020 | $2,312 +5.3% | $154,500 |
| 2019 | $2,196 -24.3% | $154,500 |
| 2018 | $2,902 -2.1% | $154,500 |
| 2017 | $2,964 +13.6% | $154,500 |
| 2015 | $2,610 -6.4% | $154,500 |
| 2014 | $2,790 | $154,500 |
| 2013 | $2,790 | $154,500 |
| 2012 | $2,790 -1.1% | $154,500 |
| 2011 | $2,821 | $154,500 |
| 2010 | $2,821 | $154,500 -2.3% |
| 2009 | -- | $158,100 |
| 2008 | -- | $158,100 |
| 2006 | -- | $158,100 |
| 2005 | -- | $158,100 +11.5% |
| 2004 | -- | $141,800 |
| 2003 | -- | $141,800 |
| 2002 | -- | $141,800 +31.8% |
| 2001 | -- | $107,600 |
| 2000 | -- | $107,600 |
Find assessor info on the county website
Monthly payment
Est. payment
Payment breakdown
Explore the cost of this home by adjusting the details. Changes won't be saved.Climate risks
Neighborhood: 53051
Nearby schools
GreatSchools rating
- NAShady Lane Elementary SchoolGrades: PK-2Distance: 0.2 mi
- 6/10North Middle SchoolGrades: 6-8Distance: 0.2 mi
- 9/10Menomonee Falls High SchoolGrades: 9-12Distance: 1.9 mi
Schools provided by the listing agent
- Middle: North
- High: Menomonee Falls
- District: Menomonee Falls
Source: WIREX MLS. This data may not be complete. We recommend contacting the local school district to confirm school assignments for this home.
- $385,9004 bd2 ba2k sqftN88W17103 Main St, Menomonee Falls, WI 53051Off Market
- $315,0003 bd2 ba1.6k sqftN88W17143 Main St, Menomonee Falls, WI 53051Sold
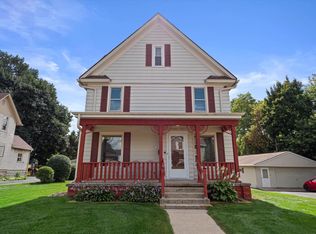
- $336,9003 bd1 ba1.5k sqftN88W17079 Main St, Menomonee Falls, WI 53051Off Market
- $374,2003 bd1 ba1.7k sqftN87W17096 Rosslyn Ave, Menomonee Falls, WI 53051Off Market
- $358,9003 bd1 ba1.3k sqftN87W17120 Rosslyn Ave, Menomonee Falls, WI 53051Off Market
- $371,2003 bd1 ba1.3k sqftN87W17062 Rosslyn Ave, Menomonee Falls, WI 53051Off Market
- $312,4003 bd1 ba1.4k sqftN88W17175 Main St, Menomonee Falls, WI 53051Off Market
- $341,5003 bd1 ba1.4k sqftN87W17144 Rosslyn Ave, Menomonee Falls, WI 53051Off Market
A local agent can set up tours, give advice and negotiate with sellers.
A local lender can help you make sure your offer is ready when you are.
Similar homes
- $354,9003 bd2 ba1.8k sqftN85W16295 Arthur AVENUE, Menomonee Falls, WI 53051Active
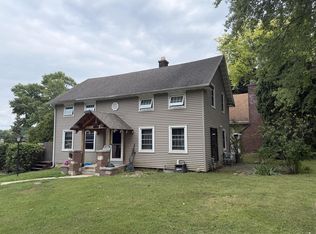 MLS ID #1974855, Perry Guirau. WIREX MLS
 - $269,0003 bd2 ba1.3k sqft7400 W Villard Ave, Milwaukee, WI 53218For Sale
 MLS ID #2031188, Ncais Vang. SCWMLS
 - $284,9003 bd2 ba1.6k sqft335 N 41st STREET, Milwaukee, WI 53208Active
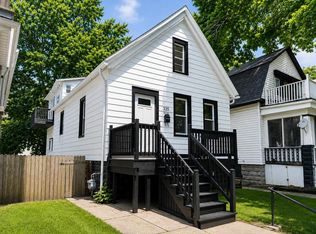 MLS ID #1977778, Aaron Gerakosov. WIREX MLS
 - $264,9003 bd2 ba1.1k sqft5131 W Willow ROAD, Brown Deer, WI 53223Active
 MLS ID #1970513, Diane Switon. WIREX MLS
 - $265,0003 bd1 ba1.2k sqft8830 W Greenwood Ter, Milwaukee, WI 53224For SaleMLS ID #50329200, A C Chang. RANW as distributed by MLS GRID
- $284,9004 bd2 ba1.7k sqft9812 W Darnel AVENUE, Milwaukee, WI 53224ActiveMLS ID #1971359, Perry Guirau. WIREX MLS
- $229,9003 bd2 ba1.1k sqft5713 W Calumet ROAD, Milwaukee, WI 53223ActiveMLS ID #1972862, Perry Guirau. WIREX MLS
- $299,9004 bd2 ba2.1k sqft2804 N 44th STREET, Milwaukee, WI 53210ActiveMLS ID #1978088, Martin Ballon. WIREX MLS
- $279,9003 bd2 ba1.7k sqft8301 W Nash STREET, Milwaukee, WI 53222ActiveMLS ID #1972448, Miguel Braun. WIREX MLS
- $285,0004 bd3 ba1.4k sqft6315 W Hustis STREET, Milwaukee, WI 53223ActiveMLS ID #1975685, Geneva Byrd. WIREX MLS
- $279,9003 bd1 ba1.2k sqft153 S Foster STREET, Saukville, WI 53080ActiveMLS ID #1977461, Becky Bednarek. WIREX MLS
- $267,9003 bd3 ba1.5k sqft4158 N 77th STREET, Milwaukee, WI 53222ActiveMLS ID #1973848, Frieda Smart. WIREX MLS
- $249,9003 bd2 ba1.5k sqft6402 W Girard AVENUE, Milwaukee, WI 53210ActiveMLS ID #1974526, Arthur Mays. WIREX MLS
- $280,0003 bd1 ba1k sqft423 S 68th STREET, Milwaukee, WI 53214ActiveMLS ID #1977469, Leonel Alvarez. WIREX MLS
- $274,9003 bd3 ba1.8k sqft5528 W Auer AVENUE, Milwaukee, WI 53216ActiveMLS ID #1969827, Aiste Sterle. WIREX MLS
- $276,5004 bd2 ba1.6k sqft5951 N 73rd STREET, Milwaukee, WI 53218ActiveMLS ID #1964839, Caitlin Connelly. WIREX MLS
- $289,5003 bd1 ba1.2k sqft6205 N Garden Grove LANE, Glendale, WI 53209ActiveMLS ID #1965648, Erik Ulvog. WIREX MLS
- $240,0003 bd1 ba948 sqft8029 W Marion STREET, Milwaukee, WI 53222ActiveMLS ID #1973369, Torjohna Bynum. WIREX MLS
- $149,9004 bd2 ba2k sqft2328 N 9th STREET, Milwaukee, WI 53206ActiveMLS ID #1977439, Chris Slinker. WIREX MLS
- $299,0002 bd1 ba1k sqft4490 County Highway Q, Colgate, WI 53017ActiveMLS ID #1973540, Debra Tuttle. WIREX MLS
