OPEN SUNDAY May 7, 11:00-1:00. NEW PRICE 489,900! Wolf Lake Front Row View from this Spacious Well Built Ranch home. Just Steps from enjoying Wolf Lake Beach, swimming and more! Spacious 3 Bedroom, 3 Bath Ranch home with Semi-open concept plan has updates with new Vinyl plank flooring, Quartz countertops, lights, door handles and more! Spacious lower Family room, 2 Dens, shop and utility rooms to help spread out. Large 2.5 Car Garage, back yard deck for relaxing and main floor laundry. Nicely Landscaped yard. Call today for a showing!
Active-offer w/bump-show
Price cut: $50K (7/24)
$439,900
N8901 County Road G St, Saint Cloud, WI 53079
3beds
2,850sqft
Single Family Residence
Built in 1995
0.5 Acres Lot
$437,000 Zestimate®
$154/sqft
$-- HOA
What's special
Semi-open concept planQuartz countertopsMain floor laundrySpacious lower family roomNicely landscaped yardNew vinyl plank flooringShop and utility rooms
- 128 days
- 896
- 12
Zillow last checked:
Listing updated:
Listed by:
Chris J Solberg CELL:920-948-2200,
Solberg Real Estate
Source: RANW as distributed by MLS GRID,MLS#: 50324883
Facts & features
Interior
Bedrooms & bathrooms
- Bedrooms: 3
- Bathrooms: 3
- Full bathrooms: 3
Bedroom 1
- Level: Main
- Dimensions: 13x15
Bedroom 2
- Level: Main
- Dimensions: 11x12
Bedroom 3
- Level: Main
- Dimensions: 11x10
Dining room
- Level: Main
- Dimensions: 9x11
Family room
- Level: Lower
- Dimensions: 25x26
Kitchen
- Level: Main
- Dimensions: 11x18
Living room
- Level: Main
- Dimensions: 20x20
Other
- Description: 4 Season Room
- Level: Main
- Dimensions: 10x11
Other
- Description: Den/Office
- Level: Lower
- Dimensions: 9x8
Other
- Description: Den/Office
- Level: Lower
- Dimensions: 9x10
Other
- Description: Laundry
- Level: Main
- Dimensions: 5x8
Heating
- Forced Air
Cooling
- Forced Air, Central Air
Features
- Basement: Full,Partial Fin. Contiguous
- Has fireplace: No
- Fireplace features: None
Interior area
- Total interior livable area: 2,850 sqft
- Finished area above ground: 1,850
- Finished area below ground: 1,000
Property
Parking
- Total spaces: 2
- Parking features: Attached
- Attached garage spaces: 2
Accessibility
- Accessibility features: 1st Floor Bedroom, 1st Floor Full Bath
Lot
- Size: 0.5 Acres
Details
- Parcel number: T131619111100600
- Zoning: Residential
Construction
Type & style
- Home type: SingleFamily
- Property subtype: Single Family Residence
Materials
- Brick, Vinyl Siding
- Foundation: Poured Concrete
Condition
- New construction: No
- Year built: 1995
Utilities & green energy
- Sewer: Conventional Septic
- Water: Well
Community & HOA
Location
- Region: Saint Cloud
Financial & listing details
- Price per square foot: $154/sqft
- Tax assessed value: $294,700
- Annual tax amount: $3,320
- Date on market: 5/5/2026
- Inclusions: Stove, refrigerator, dishwasher
Estimated market value
$437,000
$415,000 - $459,000
Not available
Price history
| Date | Event | Price |
|---|---|---|
| 9/2/2026 | Contingent | $439,900$154/sqft |
Source:  WIREX MLS #50324883 Report a problem WIREX MLS #50324883 Report a problem | ||
| 7/24/2026 | Price change | $439,900-10.2%$154/sqft |
Source: WIREX MLS #50324883 Report a problem | ||
| 6/2/2026 | Price change | $489,900-5.8%$172/sqft |
Source: WIREX MLS #50324883 Report a problem | ||
| 5/5/2026 | Listed for sale | $519,900$182/sqft |
Source: WIREX MLS #50324883 Report a problem | ||
Public tax history
| Year | Property taxes | Tax assessment |
|---|---|---|
| 2024 | $3,320 -4.4% | $294,700 |
| 2023 | $3,472 -12.3% | $294,700 |
| 2022 | $3,960 +4.7% | $294,700 +53.2% |
| 2021 | $3,781 +13.8% | $192,400 |
| 2020 | $3,323 +3.4% | $192,400 |
| 2018 | $3,214 +3.8% | $192,400 |
| 2017 | $3,097 | $192,400 |
| 2016 | $3,097 -3.7% | $192,400 |
| 2015 | $3,215 +4.4% | $192,400 |
| 2014 | $3,080 -4.5% | $192,400 |
| 2013 | $3,225 +3% | $192,400 |
| 2012 | $3,131 +4.3% | $192,400 +13.4% |
| 2011 | $3,001 +0.6% | $169,700 |
| 2010 | $2,984 -3.2% | $169,700 |
| 2009 | $3,083 -0.9% | $169,700 |
| 2008 | $3,111 +3.7% | $169,700 |
| 2007 | $3,000 +13.2% | $169,700 |
| 2006 | $2,650 -0.9% | $169,700 |
| 2005 | $2,676 -0.7% | $169,700 |
| 2004 | $2,696 +9.9% | $169,700 |
| 2003 | $2,452 | $169,700 +28.8% |
| 2002 | -- | $131,800 |
| 2001 | -- | $131,800 |
| 2000 | -- | $131,800 |
Find assessor info on the county website
Monthly payment
Est. payment
Payment breakdown
Explore the cost of this home by adjusting the details. Changes won't be saved.Climate risks
Neighborhood: 53079
- $368,200-- bd-- ba-- sqftN8903 County Road G St, Saint Cloud, WI 53079Off Market
- $390,800-- bd-- ba-- sqftN8897 County Road G St, Saint Cloud, WI 53079Off Market
- $310,300-- bd-- ba-- sqftN8923 County Road G St, Saint Cloud, WI 53079Off Market
- $313,800-- bd-- ba-- sqftN8912 County Road G St, Saint Cloud, WI 53079Off Market
Similar homes
- $325,0004 bd2 ba2.6k sqftN9173 Holly Rd, Saint Cloud, WI 53079For Sale
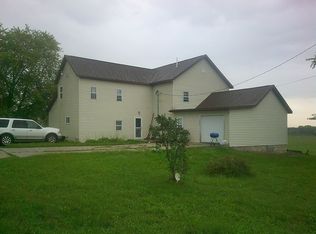 MLS ID #50332475, Willie R Schad. RANW as distributed by MLS GRID
 - $499,9004 bd2 ba3.6k sqftW665 State Road 23 St, Saint Cloud, WI 53079For Sale
 MLS ID #50331273, Gus Garcia. RANW as distributed by MLS GRID
 - $439,9003 bd2 ba1.8k sqftW4072 County Rd C, Plymouth, WI 53073Active
 MLS ID #1979907, Daniel Menzer. WIREX MLS
 - $444,9003 bd3 ba2.2k sqft843 Crystal ROAD, Kiel, WI 53042Active
 MLS ID #1978100, Jean Amel. WIREX MLS
