Gorgeous 4 bed, 3 full bath ranch home in incredible Kimberly SD location! Home features open concept / split bedroom design, large primary suite with walk-in closet, generous size main floor living space, huge lower level family/rec room, and beautiful stone fireplace. Other features include lower level 4th bedroom w/ egress and 3rd full bath with heated tile floor, stamped patio off dining, finished garage & a huge tree lined yard. Incredible value in this amazing home and just steps away from Woodland Elementary. Hurry!
Active-offer no bump-show
Price cut: $10K (8/15)
$474,900
N8973 Spring Valley Rd, Menasha, WI 54952
4beds
2,811sqft
Single Family Residence
Built in 2014
0.34 Acres Lot
$476,900 Zestimate®
$169/sqft
$-- HOA
What's special
Finished garageBeautiful stone fireplaceStamped patio off diningHuge tree lined yard
- 60 days
- 1,126
- 29
Likely to sell faster than
Zillow last checked:
Listing updated:
Listed by:
Travis J Fonder OFF-D:920-470-2396,
Keller Williams Fox Cities
Source: RANW as distributed by MLS GRID,MLS#: 50329282
Facts & features
Interior
Bedrooms & bathrooms
- Bedrooms: 4
- Bathrooms: 3
- Full bathrooms: 3
Bedroom 1
- Level: Main
- Dimensions: 15x13
Bedroom 2
- Level: Main
- Dimensions: 11x11
Bedroom 3
- Level: Main
- Dimensions: 11x11
Bedroom 4
- Level: Lower
- Dimensions: 12x14
Dining room
- Level: Main
- Dimensions: 13x10
Family room
- Level: Lower
- Dimensions: 18x25
Kitchen
- Level: Main
- Dimensions: 15x10
Living room
- Level: Main
- Dimensions: 19x14
Other
- Description: Laundry
- Level: Main
- Dimensions: 6x7
Heating
- Forced Air
Cooling
- Forced Air, Central Air
Appliances
- Included: Dishwasher, Microwave, Range, Refrigerator
Features
- At Least 1 Bathtub, Kitchen Island, Pantry, Split Bedroom, Vaulted Ceiling(s), Walk-In Closet(s), Walk-in Shower
- Basement: 8Ft+ Ceiling,Full,Sump Pump,Finished
- Number of fireplaces: 2
- Fireplace features: Two, Electric, Gas
Interior area
- Total interior livable area: 2,811 sqft
- Finished area above ground: 1,626
- Finished area below ground: 1,185
Property
Parking
- Total spaces: 3
- Parking features: Attached
- Attached garage spaces: 3
Accessibility
- Accessibility features: 1st Floor Bedroom, 1st Floor Full Bath, Laundry 1st Floor, Open Floor Plan
Features
- Patio & porch: Patio
Lot
- Size: 0.34 Acres
Details
- Parcel number: 42348
- Zoning: Residential
Construction
Type & style
- Home type: SingleFamily
- Architectural style: Ranch
- Property subtype: Single Family Residence
Materials
- Stone, Vinyl Siding
- Foundation: Poured Concrete
Condition
- New construction: No
- Year built: 2014
Utilities & green energy
- Sewer: Public Sewer
- Water: Public
Community & HOA
Community
- Subdivision: Woodland Trails
Location
- Region: Menasha
Financial & listing details
- Price per square foot: $169/sqft
- Tax assessed value: $415,900
- Annual tax amount: $4,493
- Date on market: 7/16/2026
- Inclusions: Oven/Range, Refrigerator, Dishwasher
Estimated market value
$476,900
$453,000 - $501,000
$2,859/mo
Price history
| Date | Event | Price |
|---|---|---|
| 8/24/2026 | Contingent | $474,900$169/sqft |
Source:  WIREX MLS #50329282 Report a problem WIREX MLS #50329282 Report a problem | ||
| 8/15/2026 | Price change | $474,900-2.1%$169/sqft |
Source: RANW as distributed by MLS GRID #50329282 Report a problem | ||
| 8/2/2026 | Price change | $484,900-1.8%$173/sqft |
Source: RANW as distributed by MLS GRID #50329282 Report a problem | ||
| 7/25/2026 | Price change | $494,000-1%$176/sqft |
Source: WIREX MLS #50329282 Report a problem | ||
| 7/16/2026 | Listed for sale | $499,000+6.4%$178/sqft |
Source: RANW as distributed by MLS GRID #50329282 Report a problem | ||
| 5/23/2025 | Sold | $469,000-0.2%$167/sqft |
Source: RANW as distributed by MLS GRID #50305375 Report a problem | ||
| 4/8/2025 | Contingent | $469,900$167/sqft |
Source: WIREX MLS #50305375 Report a problem | ||
| 4/2/2025 | Price change | $469,900-2.1%$167/sqft |
Source: RANW as distributed by MLS GRID #50305375 Report a problem | ||
| 3/25/2025 | Listed for sale | $479,900+54.9%$171/sqft |
Source: RANW as distributed by MLS GRID #50305375 Report a problem | ||
| 12/17/2018 | Listing removed | $309,900$110/sqft |
Source: DeWitt Londre LLC #50193994 Report a problem | ||
| 10/29/2018 | Listed for sale | $309,900+40.2%$110/sqft |
Source: DeWitt Londre LLC #50193994 Report a problem | ||
| 11/27/2014 | Sold | $221,000$79/sqft |
Source: RANW as distributed by MLS GRID #50105480 Report a problem | ||
Public tax history
| Year | Property taxes | Tax assessment |
|---|---|---|
| 2025 | $4,493 | $415,900 |
| 2024 | $4,493 +4.7% | $415,900 +55.2% |
| 2023 | $4,293 +6.4% | $267,900 |
| 2022 | $4,033 +3.1% | $267,900 |
| 2021 | $3,912 -9.1% | $267,900 |
| 2020 | $4,306 +3.6% | $267,900 |
| 2019 | $4,154 -2.6% | $267,900 +21.2% |
| 2018 | $4,265 +4.8% | $221,000 |
| 2017 | $4,070 | $221,000 |
Find assessor info on the county website
Monthly payment
Est. payment
Payment breakdown
Explore the cost of this home by adjusting the details. Changes won't be saved.Climate risks
Neighborhood: 54952
Nearby schools
Schools provided by the listing agent
- Elementary: Woodland
- Middle: Gerritts
- High: Kimberly
Source: RANW as distributed by MLS GRID. This data may not be complete. We recommend contacting the local school district to confirm school assignments for this home.
- $170,2742 bd2 ba1.5k sqftN8967 Spring Valley Rd, MENASHA, WI 54952Off Market
- $392,500-- bd-- ba-- sqftN8967 Spring Valley Rd, Menasha, WI 54952Off Market
- $221,1524 bd4 ba2.9k sqftN8977 Spring Valley Rd, Menasha, WI 54952Off Market
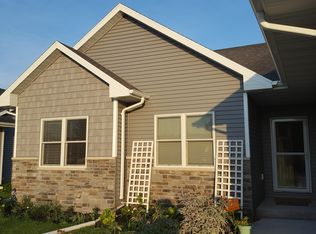
- $459,300-- bd-- ba-- sqftN8977 Spring Valley Rd, Menasha, WI 54952Off Market
Similar homes
- $495,0004 bd3 ba3.1k sqftW6164 Shagbark Hickory Ln, Menasha, WI 54952For Sale
 MLS ID #50328754, Jenny M Landro. RANW as distributed by MLS GRID
 - $475,0004 bd3 ba2.7k sqft848 Lotus Trl, Menasha, WI 54952For Sale
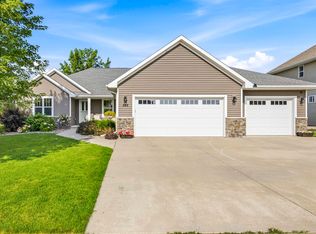 MLS ID #50330732, Kelly L Davies. RANW as distributed by MLS GRID
 - $459,9004 bd4 ba2.7k sqft2876 Chrystella Dr, Menasha, WI 54952For Sale
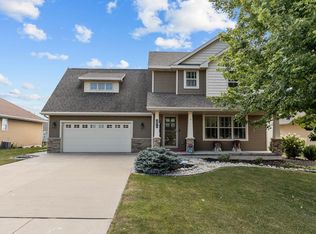 MLS ID #50331333, Caroline D Lasecki. RANW as distributed by MLS GRID
 - $479,9003 bd2 ba1.8k sqft901 Clover Ct, Menasha, WI 54952For Sale
 MLS ID #50327807, Tiffany L Holtz. RANW as distributed by MLS GRID
