WELCOME to The FALLS & the MOST AFFORDABLE, CLEAN & MOVE IN READY 3BR RANCH Wrapped in a GALLERY of UPDATES, Future DREAMS & SPECIAL Places all Nestled on a HALLMARK Setting w/INTIMATE Covered Deck & FENCED Rear Yard for Those 2 & 4 Legged Family Members! ENJOY TRENDY Neutral Tones & Hard Floors w/a BRIGHT & CHEERFUL Character that SPARKLES Throughout for the ULTIMATE Experience! Want an AWESOME Kitchen w/Farm Sink & INCLUDED SS Appliances & ROOOM For that BIG Table? LOOOW MAINTENANCE Brick & Aluminum Exterior? New Roof? Partially Rebuilt LL Awaiting Your FINISHINGS? Long Level Conc SIDE DRIVE GUESTS & TOYS? Huge Garage & Yard Shed? LOW Falls TAXES? No HOA? $BONUS$ Xway Access, Kwik Trip & Restaurants are ALL Close by. Seller Is Moving Out of State & YOU JUST WON THE REAL ESTATE LOTTERY!
Contingent
$339,900
N89W15350 Cleveland AVENUE, Menomonee Falls, WI 53051
3beds
1,356sqft
:
Get pre-qualified$2,206/mo
Single Family Residence
Built in 1959
7,405 Square Feet Lot
$346,600 Zestimate®
$251/sqft
$-- HOA
What's special
Huge garageTrendy neutral tonesYard shedFenced rear yardNew roofBright and cheerful characterIntimate covered deck
- 30 days |
- 201 |
- 9 |
Likely to sell faster than
Zillow last checked:
Listing updated:
Listed by:
Adrian Brill brookfieldfrontdesk@realtyexecutives.com,
Realty Executives Integrity Brookfield
Source: WIREX MLS,MLS#: 1969170 Originating MLS: Metro MLS
Originating MLS: Metro MLSFacts & features
Interior
Bedrooms & bathrooms
- Bedrooms: 3
- Bathrooms: 1
- Full bathrooms: 1
- Main level bedrooms: 3
Primary bedroom
- Level: Main
- Area: 120
- Dimensions: 12 x 10
Bedroom 2
- Level: Main
- Area: 100
- Dimensions: 10 x 10
Bedroom 3
- Level: Main
- Area: 90
- Dimensions: 10 x 9
Bathroom
- Features: Tub Only, Shower Over Tub
Kitchen
- Level: Main
- Area: 140
- Dimensions: 14 x 10
Living room
- Level: Main
- Area: 182
- Dimensions: 14 x 13
Heating
- Natural Gas, Forced Air
Cooling
- Central Air
Appliances
- Included: Dishwasher, Dryer, Oven, Range, Refrigerator, Washer
Features
- High Speed Internet
- Flooring: Wood
- Basement: Block,Full,Partially Finished,Sump Pump
Interior area
- Total structure area: 1,356
- Total interior livable area: 1,356 sqft
- Finished area above ground: 971
- Finished area below ground: 385
Property
Parking
- Total spaces: 1.5
- Parking features: Garage Door Opener, Detached, 1 Car, 1 Space
- Garage spaces: 1.5
Features
- Levels: One
- Stories: 1
- Patio & porch: Deck
- Fencing: Fenced Yard
Lot
- Size: 7,405 Square Feet
- Features: Sidewalks
Details
- Additional structures: Garden Shed
- Parcel number: MNFV0007085
- Zoning: RES
Construction
Type & style
- Home type: SingleFamily
- Architectural style: Ranch
- Property subtype: Single Family Residence
Materials
- Brick, Brick/Stone, Aluminum Trim, Vinyl Siding
Condition
- 21+ Years
- New construction: No
- Year built: 1959
Utilities & green energy
- Sewer: Public Sewer
- Water: Public
- Utilities for property: Cable Available
Community & HOA
Location
- Region: Menomonee Falls
- Municipality: Menomonee Falls
Financial & listing details
- Price per square foot: $251/sqft
- Tax assessed value: $244,700
- Annual tax amount: $2,663
- Date on market: 6/26/2026
- Inclusions: Ss Whirlpool 4dr Refrigerator, Gas Oven/Range, Dishwasher, Front Load Washer, Dryer, Window Treatments (Blinds, Curtains, Curtain Rods), All Bedroom Shelving, Living Room Shelving, Backyard Shed, Deck Prep Table & Carnival Lights, Charcoal Grill, Edo.
- Exclusions: Sellers Personal Property, Any Exterior Staging Lighting & Interior Staging Items.
Estimated market value
$346,600
$329,000 - $364,000
$2,025/mo
Price history
| Date | Event | Price |
|---|---|---|
| 6/28/2026 | Contingent | $339,900$251/sqft |
Source:  WIREX MLS #1969170 Report a problem WIREX MLS #1969170 Report a problem | ||
| 6/26/2026 | Listed for sale | $339,900+30.7%$251/sqft |
Source: WIREX MLS #1969170 Report a problem | ||
| 8/31/2023 | Sold | $260,000-1.7%$192/sqft |
Source: WIREX MLS #1842991 Report a problem | ||
| 8/2/2023 | Pending sale | $264,500$195/sqft |
Source: WIREX MLS #1842991 Report a problem | ||
| 7/19/2023 | Listed for sale | $264,500-1.7%$195/sqft |
Source: WIREX MLS #1842991 Report a problem | ||
| 7/12/2023 | Listing removed | -- |
Source: WIREX MLS #1839026 Report a problem | ||
| 6/23/2023 | Pending sale | $269,000$198/sqft |
Source: WIREX MLS #1839026 Report a problem | ||
| 6/19/2023 | Listed for sale | $269,000+68.1%$198/sqft |
Source: WIREX MLS #1839026 Report a problem | ||
| 11/30/2009 | Sold | $160,000-3%$118/sqft |
Source: Public Record Report a problem | ||
| 6/9/2005 | Sold | $165,000+38.7%$122/sqft |
Source: Public Record Report a problem | ||
| 6/9/2000 | Sold | $119,000$88/sqft |
Source: Public Record Report a problem | ||
Public tax history
| Year | Property taxes | Tax assessment |
|---|---|---|
| 2024 | $2,386 +4.6% | $230,700 |
| 2023 | $2,281 -4.9% | $230,700 +42.1% |
| 2022 | $2,399 +4.7% | $162,300 |
| 2021 | $2,290 -6.1% | $162,300 |
| 2020 | $2,440 +5.2% | $162,300 |
| 2019 | $2,319 -23.9% | $162,300 |
| 2018 | $3,048 -2.1% | $162,300 |
| 2017 | $3,114 +13.4% | $162,300 |
| 2015 | $2,746 -6.4% | $162,300 |
| 2014 | $2,934 | $162,300 |
| 2013 | $2,934 | $162,300 |
| 2012 | $2,934 -1.1% | $162,300 |
| 2011 | $2,967 | $162,300 |
| 2010 | $2,967 | $162,300 +4.8% |
| 2009 | -- | $154,800 |
| 2008 | -- | $154,800 |
| 2006 | -- | $154,800 |
| 2005 | -- | $154,800 +24.5% |
| 2004 | -- | $124,300 |
| 2003 | -- | $124,300 |
| 2002 | -- | $124,300 +27.6% |
| 2001 | -- | $97,400 |
| 2000 | -- | $97,400 |
Find assessor info on the county website
Monthly payment
Est. payment
Payment breakdown
Explore the cost of this home by adjusting the details. Changes won't be saved.Climate risks
Neighborhood: 53051
Nearby schools
GreatSchools rating
- 6/10Riverside Elementary SchoolGrades: 3-5Distance: 0.3 mi
- 6/10North Middle SchoolGrades: 6-8Distance: 0.9 mi
- 9/10Menomonee Falls High SchoolGrades: 9-12Distance: 1.2 mi
Schools provided by the listing agent
- Elementary: Riverside
- Middle: North
- High: Menomonee Falls
- District: Menomonee Falls
Source: WIREX MLS. This data may not be complete. We recommend contacting the local school district to confirm school assignments for this home.
- $317,8003 bd1 ba1k sqftN89W15332 Cleveland Ave, Menomonee Falls, WI 53051Off Market
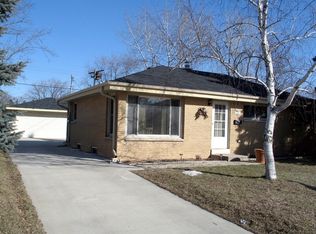
- $304,7003 bd1 ba986 sqftN89W15378 Cleveland Ave, Menomonee Falls, WI 53051Off Market
- $316,6003 bd1 ba1.4k sqftN89W15363 Jefferson Ave, Menomonee Falls, WI 53051Off Market
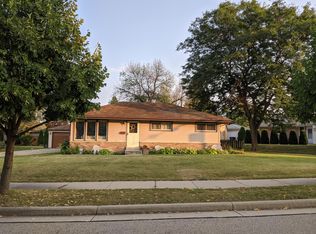
- $299,4003 bd1 ba971 sqftN89W15316 Cleveland Ave, Menomonee Falls, WI 53051Off Market
- $309,3003 bd1 ba971 sqftN89W15335 Jefferson Ave, Menomonee Falls, WI 53051Off Market
- $343,3003 bd1 ba962 sqftN89W15313 Jefferson Ave, Menomonee Falls, WI 53051Off Market
- $336,3003 bd1 ba986 sqftN89W15298 Cleveland Ave, Menomonee Falls, WI 53051Off Market
- $317,7003 bd1 ba971 sqftN89W15289 Jefferson Ave, Menomonee Falls, WI 53051Off Market
A local agent can set up tours, give advice and negotiate with sellers.
A local lender can help you make sure your offer is ready when you are.
Similar homes
- $399,9004 bd2 ba1.7k sqftW166N8551 Theodore AVENUE, Menomonee Falls, WI 53051Active
 MLS ID #1970829, Renee Kolbeck. WIREX MLS
 - $464,9003 bd2 ba1.7k sqftN78W15289 Haymeadow ROAD, Menomonee Falls, WI 53051Active
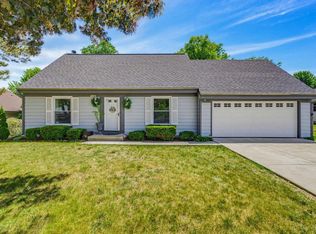 MLS ID #1973095, The Borowski Group*. WIREX MLS
 - $369,9004 bd2 ba1.4k sqft7820 W Bradley ROAD, Milwaukee, WI 53223Active
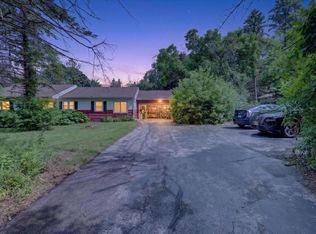 MLS ID #1972423, AnaCristina Rodriguez-Ross. WIREX MLS
 - $306,7002 bd2 ba1.6k sqftRiver Bluff, Menomonee Falls, WI 53051Active
 MLS ID #1969777, Tina Conley. WIREX MLS
 - $315,0003 bd1 ba1.4k sqft3127 N 90th STREET, Milwaukee, WI 53222ActiveMLS ID #1972791, Safia Awan. WIREX MLS
- $375,0003 bd2 ba1.5k sqft10849 W Derby AVENUE, Wauwatosa, WI 53225ActiveMLS ID #1971201, Timothy Klingman. WIREX MLS
- $329,9004 bd2 ba1.5k sqft4115 N 94th STREET, Wauwatosa, WI 53222ActiveMLS ID #1965550, Benjamin Mullikin. WIREX MLS
- $339,9004 bd2 ba1.3k sqft158 N 92nd STREET, Milwaukee, WI 53226ActiveMLS ID #1971899, Katherine Sprague. WIREX MLS
- $270,0003 bd2 ba1.3k sqft6235 N 95th STREET, Milwaukee, WI 53225ActiveMLS ID #1972163, LETS GO! Realty Group*. WIREX MLS
- $330,0003 bd2 ba1k sqft3182 N Knoll BOULEVARD, Wauwatosa, WI 53222ActiveMLS ID #1960082, Frances Mizzi. WIREX MLS
- $379,9003 bd2 ba1.5k sqft2746 N 73rd STREET, Wauwatosa, WI 53210ActiveMLS ID #1972875, Kyle Sprague. WIREX MLS
- $309,9003 bd2 ba1.3k sqft320 Buchner COURT, Waukesha, WI 53186ActiveMLS ID #1972850, Deana Schmidt. WIREX MLS
- $369,9004 bd1 ba1.5k sqftW272N2593 Apple Tree LANE, Pewaukee, WI 53072ActiveMLS ID #1972415, Devin Piehl. WIREX MLS
- $349,9003 bd2 ba1.4k sqft2831 S 76th STREET, West Allis, WI 53219ActiveMLS ID #1971021, Christopher Poniewaz. WIREX MLS
- $350,0003 bd1 ba1.2k sqft218 E Washington STREET, Slinger, WI 53086ActiveMLS ID #1967062, Angela Bingen. WIREX MLS
- $399,9003 bd1 ba1.7k sqft2945 Cottonwood COURT, Brookfield, WI 53005ActiveMLS ID #1970299, Marcell Guyton. WIREX MLS
- $349,9003 bd1 ba1.3k sqft7011 W Garfield AVENUE, Wauwatosa, WI 53213ActiveMLS ID #1969890, Katie Wakefield. WIREX MLS
- $339,9003 bd3 ba1.5k sqft3356 N 47th STREET, Milwaukee, WI 53216ActiveMLS ID #1965226, Tiffany Moore. WIREX MLS
- $379,9003 bd2 ba1.9k sqft10063 W Grantosa DRIVE, Milwaukee, WI 53222ActiveMLS ID #1966183, Steven Barfield. WIREX MLS
- $375,0003 bd2 ba1.5k sqft1016 Guthrie ROAD, Waukesha, WI 53186ActiveMLS ID #1970000, John Gscheidmeier. WIREX MLS
