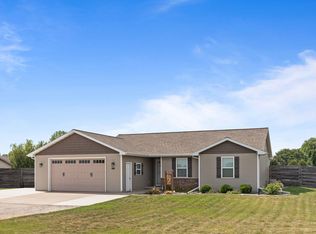
Get the space you want with the lifestyle you've been looking for! This spacious 3-bedroom, 3-bath ranch offers over 2,100 square feet of main-floor living with an open-concept layout, stately fireplace and formal dining room. First-floor laundry adds everyday convenience. Step outside to the oversized, multi-level western-facing deck and gazebo--perfect for entertaining, relaxing or enjoying sunset views. Set on 1.29 wooded acres, you'll get plenty of privacy without giving up convenience. Centrally located between the Fox Valley, Green Bay and Manitowoc, this home puts work, dining, shopping and recreation within easy reach.
Contingent
$399,900
N9027 County Road PP, Brillion, WI 54110
3beds
2,100sqft
Single Family Residence
Built in 1974
1.29 Acres Lot
$-- Zestimate®
$190/sqft
$-- HOA
What's special
Stately fireplaceFirst-floor laundryOversized multi-level western-facing deckOpen-concept layoutFormal dining room
- 43 days
- 61
- 2
Zillow last checked:
Listing updated:
Listed by:
Matthew Mueller 920-769-1600,
Coldwell Banker Real Estate Group Manitowoc
Source: WIREX MLS,MLS#: 1976380 Originating MLS: Metro MLS
Originating MLS: Metro MLSFacts & features
Interior
Bedrooms & bathrooms
- Bedrooms: 3
- Bathrooms: 3
- Full bathrooms: 3
- Main level bedrooms: 3
Primary bedroom
- Level: Main
- Area: 210
- Dimensions: 15 x 14
Bedroom 2
- Level: Main
- Area: 100
- Dimensions: 10 x 10
Bedroom 3
- Level: Main
- Area: 130
- Dimensions: 13 x 10
Bathroom
- Features: Tub Only, Dual Entry Off Master Bedroom, Shower Over Tub
Dining room
- Level: Main
- Area: 140
- Dimensions: 14 x 10
Family room
- Level: Main
- Area: 216
- Dimensions: 18 x 12
Kitchen
- Level: Main
- Area: 224
- Dimensions: 16 x 14
Living room
- Level: Main
- Area: 304
- Dimensions: 19 x 16
Heating
- Natural Gas, Forced Air
Cooling
- Central Air
Appliances
- Included: Dishwasher, Dryer, Microwave, Washer, Water Softener
Features
- High Speed Internet, Walk-In Closet(s)
- Basement: Full
Interior area
- Total structure area: 2,100
- Total interior livable area: 2,100 sqft
- Finished area above ground: 2,100
Property
Parking
- Total spaces: 2
- Parking features: Garage Door Opener, Attached, 2 Car
- Attached garage spaces: 2
Features
- Levels: One
- Stories: 1
- Patio & porch: Deck
Lot
- Size: 1.29 Acres
- Features: Wooded
Details
- Additional structures: Cabana/Gazebo
- Parcel number: 1370
- Zoning: Residential
Construction
Type & style
- Home type: SingleFamily
- Architectural style: Ranch
- Property subtype: Single Family Residence
Materials
- Wood Siding
Condition
- 21+ Years
- New construction: No
- Year built: 1974
Utilities & green energy
- Sewer: Septic Tank
- Water: Shared Well
Community & HOA
Location
- Region: Brillion
- Municipality: Brillion
Financial & listing details
- Price per square foot: $190/sqft
- Tax assessed value: $177,465
- Annual tax amount: $5,076
- Date on market: 8/15/2026
Estimated market value
Not available
Estimated sales range
Not available
Not available
Price history
| Date | Event | Price |
|---|---|---|
| 8/21/2026 | Contingent | $399,900$190/sqft |
Source:  WIREX MLS #1976380 Report a problem WIREX MLS #1976380 Report a problem | ||
| 8/15/2026 | Listed for sale | $399,900+21.2%$190/sqft |
Source: WIREX MLS #1976380 Report a problem | ||
| 5/24/2023 | Listing removed | -- |
Source: RANW as distributed by MLS GRID #50269748 Report a problem | ||
| 5/24/2023 | Pending sale | $330,000$157/sqft |
Source: RANW as distributed by MLS GRID #50269748 Report a problem | ||
| 5/19/2023 | Sold | $330,000$157/sqft |
Source: RANW as distributed by MLS GRID #50269748 Report a problem | ||
| 3/22/2023 | Contingent | $330,000$157/sqft |
Source: WIREX MLS #50269748 Report a problem | ||
| 3/9/2023 | Price change | $330,000-1.5%$157/sqft |
Source: RANW as distributed by MLS GRID #50269748 Report a problem | ||
| 2/27/2023 | Price change | $335,000-1.5%$160/sqft |
Source: RANW as distributed by MLS GRID #50269748 Report a problem | ||
| 2/13/2023 | Price change | $340,000-2.9%$162/sqft |
Source: RANW as distributed by MLS GRID #50269748 Report a problem | ||
| 1/9/2023 | Price change | $350,000-2.8%$167/sqft |
Source: RANW as distributed by MLS GRID #50269748 Report a problem | ||
| 1/4/2023 | Listed for sale | $360,000+63.6%$171/sqft |
Source: RANW as distributed by MLS GRID #50269748 Report a problem | ||
| 6/30/2018 | Sold | $220,000$105/sqft |
Source: Agent Provided Report a problem | ||
Public tax history
| Year | Property taxes | Tax assessment |
|---|---|---|
| 2016 | $3,654 -0.3% | $168,100 |
| 2015 | $3,666 | $168,100 |
| 2014 | -- | $168,100 +1.4% |
| 2013 | -- | $165,800 |
| 2012 | -- | $165,800 |
| 2011 | -- | $165,800 |
| 2010 | -- | $165,800 |
| 2009 | -- | $165,800 |
| 2008 | -- | $165,800 |
| 2007 | -- | $165,800 |
| 2006 | -- | $165,800 +28.2% |
| 2005 | -- | $129,300 |
| 2004 | -- | $129,300 |
| 2003 | -- | $129,300 |
| 2002 | $3,251 | $129,300 |
| 2001 | -- | $129,300 |
| 2000 | -- | $129,300 |
Find assessor info on the county website
Monthly payment
Est. payment
Payment breakdown
Explore the cost of this home by adjusting the details. Changes won't be saved.Climate risks
Neighborhood: 54110
Nearby schools
Schools provided by the listing agent
- Elementary: Brillion
- Middle: Brillion
- High: Brillion
- District: Brillion
Source: WIREX MLS. This data may not be complete. We recommend contacting the local school district to confirm school assignments for this home.
- $382,100-- bd-- ba-- sqftN9027 County Road Pp, Brillion, WI 54110Off Market
- $159,624-- bd-- ba-- sqftN9015 County Road Pp, Brillion, WI 54110Off Market
- $351,700-- bd-- ba-- sqftN9015 County Road Pp, Brillion, WI 54110Off Market
- $174,192-- bd-- ba-- sqftN9039 County Road Pp, Brillion, WI 54110Off Market
Similar homes
- $375,0003 bd2 ba1.7k sqftW2128 Campground Rd, Brillion, WI 54110For Sale
 MLS ID #50330197, Mick L Thiel. RANW as distributed by MLS GRID
 - $395,0003 bd2 ba1.6k sqft825 Itchy Acres LANE, Cato, WI 54230Active
 MLS ID #1980618, Angela Lois. WIREX MLS
 - $409,9003 bd3 ba2.2k sqft601 Debruin Rd, Combined Locks, WI 54113For Sale
 MLS ID #50331879, Linda A Sanderfoot. RANW as distributed by MLS GRID
 - $419,9003 bd2 ba1.8k sqftW3187 Creekview Ln, Appleton, WI 54915For Sale
 MLS ID #50332498, Danielle M Hart. RANW as distributed by MLS GRID
