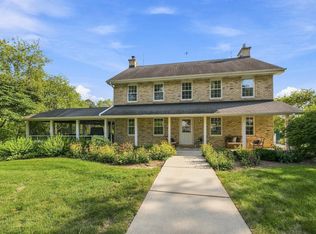
Set on the shores of coveted Lake Beulah, this exceptional home captures breathtaking sunsets unlike anything else you'll find on the lake, along with 70' of level, swimmable frontage. Enjoy the custom dock, spacious patio and inviting covered porch. Inside, the gourmet kitchen features custom birch cabinetry, granite countertops, two ovens and a veggie sink. Character-grade maple floors add warmth throughout the main level, which includes informal dining, hearth room with natural fireplace, living room with three patio doors to the elevated deck, guest bedroom and full bath. Upstairs are three spacious bedrooms, full bath and loft, including a primary suite with private balcony. The exposed walkout lower level offers a full bath, family room, bedroom, bar and patio access. Don't wait.
Contingent
$1,850,000
N9129 East Shore ROAD, East Troy, WI 53120
5beds
2,072sqft
Single Family Residence
Built in 1930
0.29 Acres Lot
$1,789,800 Zestimate®
$893/sqft
$-- HOA
What's special
Custom dockGuest bedroomFamily roomTwo ovensGourmet kitchenThree spacious bedroomsCustom birch cabinetry
- 12 days
- 1,227
- 44
Likely to sell faster than
Zillow last checked:
Listing updated:
Listed by:
Jon Ekstrom 262-599-8980,
Keller Williams Realty-Milwaukee Southwest
Source: WIREX MLS,MLS#: 1978586 Originating MLS: Metro MLS
Originating MLS: Metro MLSFacts & features
Interior
Bedrooms & bathrooms
- Bedrooms: 5
- Bathrooms: 3
- Full bathrooms: 3
- Main level bedrooms: 1
Primary bedroom
- Level: Upper
- Area: 234
- Dimensions: 18 x 13
Bedroom 2
- Level: Main
- Area: 110
- Dimensions: 11 x 10
Bedroom 3
- Level: Upper
- Area: 182
- Dimensions: 14 x 13
Bedroom 4
- Level: Upper
- Area: 121
- Dimensions: 11 x 11
Bedroom 5
- Level: Lower
- Area: 144
- Dimensions: 12 x 12
Bathroom
- Features: Tub Only, Ceramic Tile, Dual Entry Off Master Bedroom, Shower Stall
Dining room
- Level: Main
- Area: 132
- Dimensions: 12 x 11
Family room
- Level: Lower
- Area: 240
- Dimensions: 20 x 12
Kitchen
- Level: Main
- Area: 165
- Dimensions: 15 x 11
Living room
- Level: Main
- Area: 264
- Dimensions: 22 x 12
Heating
- Electric, Natural Gas, Forced Air
Cooling
- Central Air
Appliances
- Included: Dishwasher, Disposal, Dryer, Microwave, Other, Oven, Range, Refrigerator, Washer, Water Softener
Features
- High Speed Internet, Walk-In Closet(s), Wet Bar, Kitchen Island
- Flooring: Wood
- Basement: Finished,Full,Full Size Windows,Walk-Out Access,Exposed
Interior area
- Total structure area: 2,072
- Total interior livable area: 2,072 sqft
- Finished area above ground: 1,648
- Finished area below ground: 424
Property
Parking
- Total spaces: 2.5
- Parking features: Garage Door Opener, Detached, 2 Car
- Garage spaces: 2.5
Features
- Levels: Two
- Stories: 2
- Patio & porch: Deck, Patio
- Exterior features: Sprinkler System
- Fencing: Fenced Yard
- Has view: Yes
- View description: Water
- Has water view: Yes
- Water view: Water
- Waterfront features: Waterfront, Lake, 51-100 feet
- Body of water: Beulah, Lake Beulah
Lot
- Size: 0.29 Acres
Details
- Additional structures: Garden Shed
- Parcel number: P ET 900014
- Zoning: RES
Construction
Type & style
- Home type: SingleFamily
- Architectural style: Cape Cod
- Property subtype: Single Family Residence
Materials
- Vinyl Siding
Condition
- 21+ Years
- New construction: No
- Year built: 1930
Utilities & green energy
- Sewer: Septic Tank
- Water: Well
- Utilities for property: Cable Available
Community & HOA
Location
- Region: East Troy
- Municipality: East Troy
Financial & listing details
- Price per square foot: $893/sqft
- Tax assessed value: $1,297,900
- Annual tax amount: $15,409
- Date on market: 9/1/2026
- Inclusions: (1) Convection Oven; (1) Oven/Range; Refrigerator; Microwave; Dishwasher; Washer; Dryer; Water Softener; Window Treatments; (2) Disposals; Dining Area Bar Fridge; Basement Bar Fridge; Lower Level Bar And Bar Wall Cabinets; Murphy Bed Lower Level Bedroom; Pier
Estimated market value
$1,789,800
$1.70M - $1.88M
$3,551/mo
Price history
| Date | Event | Price |
|---|---|---|
| 9/8/2026 | Contingent | $1,850,000$893/sqft |
Source:  WIREX MLS #1978586 Report a problem WIREX MLS #1978586 Report a problem | ||
| 9/1/2026 | Listed for sale | $1,850,000+23.3%$893/sqft |
Source: WIREX MLS #1978586 Report a problem | ||
| 8/18/2023 | Sold | $1,500,000-9.1%$724/sqft |
Source: WIREX MLS #1835123 Report a problem | ||
| 8/3/2023 | Contingent | $1,650,000$796/sqft |
Source: WIREX MLS #1835123 Report a problem | ||
| 7/21/2023 | Listed for sale | $1,650,000$796/sqft |
Source: WIREX MLS #1835123 Report a problem | ||
| 7/3/2023 | Listing removed | $1,650,000$796/sqft |
Source: WIREX MLS #1835123 Report a problem | ||
| 5/23/2023 | Contingent | $1,650,000$796/sqft |
Source: WIREX MLS #1835123 Report a problem | ||
| 5/20/2023 | Listed for sale | $1,650,000$796/sqft |
Source: WIREX MLS #1835123 Report a problem | ||
Public tax history
| Year | Property taxes | Tax assessment |
|---|---|---|
| 2025 | $15,645 +6.7% | $1,297,900 |
| 2024 | $14,663 -1.5% | $1,297,900 |
| 2023 | $14,887 +11.9% | $1,297,900 +57.3% |
| 2022 | $13,303 -2.2% | $825,000 |
| 2021 | $13,597 +1.1% | $825,000 |
| 2020 | $13,443 +1.8% | $825,000 |
| 2019 | $13,203 +0.4% | $825,000 |
| 2018 | $13,156 -0.1% | $825,000 |
| 2017 | $13,167 -3.9% | $825,000 |
| 2016 | $13,704 +7.3% | $825,000 +4.1% |
| 2015 | $12,772 +0% | $792,400 |
| 2014 | $12,771 | $792,400 |
| 2013 | $12,771 | $792,400 |
| 2012 | -- | -- |
| 2011 | -- | -- |
| 2010 | -- | -- |
| 2009 | -- | -- |
| 2008 | -- | -- |
| 2007 | -- | -- |
| 2005 | -- | -- |
| 2004 | -- | -- |
| 2003 | -- | -- |
| 2002 | -- | -- |
| 2001 | -- | -- |
| 2000 | -- | -- |
Find assessor info on the county website
Monthly payment
Est. payment
Payment breakdown
Explore the cost of this home by adjusting the details. Changes won't be saved.Climate risks
Neighborhood: 53120
Nearby schools
Schools provided by the listing agent
- Elementary: East Troy Community
- Middle: East Troy
- High: East Troy
- District: East Troy Community
Source: WIREX MLS. This data may not be complete. We recommend contacting the local school district to confirm school assignments for this home.
Similar homes
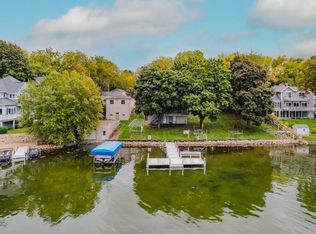
- $1,125,0003 bd1 ba1.1k sqftN9063 E Miramar DRIVE, East Troy, WI 53120Active
 MLS ID #1975312, Kailan Boston. WIREX MLS
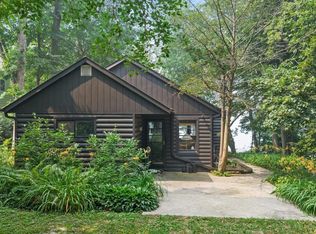
 - $1,199,9994 bd3 ba2.9k sqftW323S9616 Beulah ROAD, Mukwonago, WI 53149Active
 MLS ID #1975533, Karen Reed. WIREX MLS
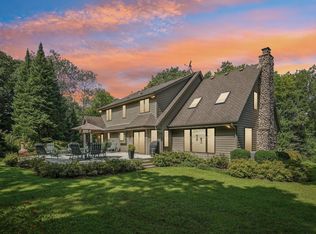
 - $1,750,0005 bd3 ba3k sqftW304N2426 Maple AVENUE, Pewaukee, WI 53072Active
 MLS ID #1977072, Anne Minett. WIREX MLS
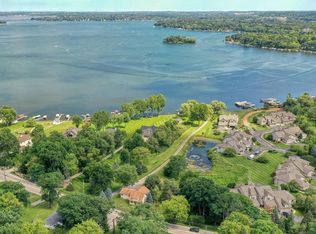
 - $1,690,0006 bd3 ba3k sqftW2753 County Road Y, Helenville, WI 53137For Sale
 MLS ID #2030659, Lori Jensen. SCWMLS
