Skip main navigation
Closed
  • $446,000

    N9169 Otter LANE, Neshkoro, WI 54960

    2beds
    1,895sqft
    Single Family Residence
    Built in 1988
    0.78 Acres Lot
    $506,800 Zestimate®
    $235/sqft
    $1,967 Estimated rent

    Home value

    $506,800

    $481,000 - $537,000

    $1,967/mo

    Zestimate® history
    Loading
    Loading...

    Owner options

    List your home for rent

    $1,967/mo

    Rent Zestimate®

    Find your next renter with Zillow Rental Manager. Plus, with online applications, you can quickly screen prospective tenants – for free.

    Learn more

    $1,967/mo

    Rent Zestimate®

    Refinance and save

    $2,387/mo

    Est. payment

    Refinancing to a lower rate could help reduce your monthly payments and save thousands over the life of the loan.

    See today's rates

    $2,387/mo

    Est. payment

    Explore your selling options

    Work with a Zillow partner agent

    Leverage their expertise and Zillow's premium Showcase listings to get your home seen by more buyers.

    Get started

    List with your own agent

    Get your home in front of millions of buyers by listing it on Zillow.

    Learn how to do it

    Sell it yourself

    Take full control of how buyers see your home on Zillow by listing For Sale by Owner (FSBO).

    List your home

    What's special

    Gas fpLake viewsSilver springs lakeLarge lrTons of cabinetsUtility roomPrivate bath
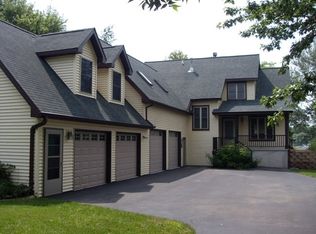
    140 ft of frontage on beautiful Silver Springs Lake! Note the views of the lake from almost every room. Large LR offers cathedral ceilings, in floor heat, wood beams, bar and is open to the DR with skylight and lake views. Kitchen over looks the DR and offers all appliances, tons of cabinets, counter space and opens to the family room with Gas FP and beautiful lake views. Huge primary suite offers jacuzzi tub, shower stall, WIC, dual sink vanity and heated floors in bedroom. 2nd BR has private bath and skylight. There's also a 3 season room, utility room with sink, laundry room with washer and dryer. 2.5 car attached garage plus a 2.75 detached garage and plenty of parking. Enjoy the sunsets on your patio or pier. Home comes with furnishings. So pack your bags and head to the lake.

    Zillow last checked:

    Listing updated:

    Listed by:

    Paulette Kowalski PropertyInfo@shorewest.com,

    Shorewest Realtors - South Metro

    Bought with:

    Paulette Kowalski

    Source: WIREX MLS,MLS#: 1845213MLS LogoOriginating MLS: Metro MLS

    Facts & features

    Interior

    Bedrooms & bathrooms
    • Bedrooms: 2
    • Bathrooms: 2
    • Full bathrooms: 2
    • Main level bedrooms: 2
    Primary bedroom
    • Level: Main
    • Area: 270
    • Dimensions: 15 x 18
    Bedroom 2
    • Level: Main
    • Area: 156
    • Dimensions: 13 x 12
    Bathroom
    • Features: Ceramic Tile, Whirlpool, Master Bedroom Bath: Tub/Shower Combo, Master Bedroom Bath: Walk-In Shower, Master Bedroom Bath, Shower Stall
    Dining room
    • Level: Main
    • Area: 182
    • Dimensions: 14 x 13
    Family room
    • Level: Main
    • Area: 272
    • Dimensions: 16 x 17
    Kitchen
    • Level: Main
    • Area: 238
    • Dimensions: 17 x 14
    Living room
    • Level: Main
    • Area: 336
    • Dimensions: 24 x 14
    Heating
    • Natural Gas, Forced Air, In-floor, Radiant
    Cooling
    • Wall/Sleeve Air
    Appliances
    • Included: Dishwasher, Dryer, Microwave, Oven, Range, Refrigerator, Washer
    Features
    • High Speed Internet, Pantry, Cathedral/vaulted ceiling, Walk-In Closet(s)
    • Flooring: Wood or Sim.Wood Floors
    • Windows: Skylight(s)
    • Basement: None / Slab
    Interior area
    • Total structure area: 1,895
    • Total interior livable area: 1,895 sqft

    Property

    Parking
    • Total spaces: 5
    • Parking features: Garage Door Opener, Attached, 4 Car, 1 Space
    • Attached garage spaces: 5
    Features
    • Levels: One
    • Stories: 1
    • Patio & porch: Patio
    • Has spa: Yes
    • Spa features: Bath
    • Has view: Yes
    • View description: Water
    • Has water view: Yes
    • Water view: Water
    • Waterfront features: Waterfront, Lake, Pier, 101-199 feet
    • Body of water: Silver Springs Lake
    Lot
    • Size: 0.78 Acres
    Details
    • Parcel number: 016001410000
    • Zoning: Res
    • Special conditions: Arms Length

    Construction

    Type & style
    • Home type: SingleFamily
    • Architectural style: Ranch
    • Property subtype: Single Family Residence
    Materials
    • Aluminum/Steel, Aluminum Siding, Wood Siding
    Condition
    • 21+ Years
    • New construction: No
    • Year built: 1988

    Utilities & green energy

    • Sewer: Septic Tank
    • Water: Well
    • Utilities for property: Cable Available

    Community & HOA

    Location
    • Region: Neshkoro
    • Municipality: Neshkoro

    Financial & listing details

    • Price per square foot: $235/sqft
    • Tax assessed value: $406,400
    • Annual tax amount: $3,977
    • Date on market: 8/4/2023
    • Inclusions: All Items Seen On Premises And Pier Except Those Marked Behind Rope In Attached Garage.
    • Exclusions: All Items Behind Rope In Attached Garage, Pontoon Boat, Sellers Clothes And Toiletries.

    Price history

    DateEventPrice
    9/8/2023Sold$446,000+6.2%$235/sqft
    Source: WIREX MLS #1845213 Report a problem
    8/8/2023Pending sale$420,000$222/sqft
    Source: WIREX MLS #1845213 Report a problem
    8/4/2023Listed for sale$420,000$222/sqft
    Source: WIREX MLS #1845213 Report a problem

    Public tax history

    YearProperty taxesTax assessment
    2024$5,060 +11.9%$224,000 +0.4%
    2023$4,523 +19.5%$223,000
    2022$3,786 +1.5%$223,000
    2021$3,731 0%$223,000
    2020$3,731 -2.5%$223,000
    2019$3,827 -1.5%$223,000
    2018$3,885 -0.4%$223,000
    2017$3,899 +1.4%$223,000
    2016$3,845 +1.2%$223,000
    2015$3,799 $223,000
    2014-- $223,000 -17.3%
    2013-- $269,700
    2012-- $269,700
    2010$4,638 $269,700
    2009-- $269,700
    2008-- $269,700
    Find assessor info on the county website

    Neighborhood: 54960

    Nearby schools

    GreatSchools rating
    Schools provided by the listing agent
    • Middle: Westfield Area
    • High: Westfield Area
    • District: Westfield

    Source: WIREX MLS. This data may not be complete. We recommend contacting the local school district to confirm school assignments for this home.

    Get pre-qualified for a loan
    At Zillow Home Loans, we can pre-qualify you in as little as 5 minutes with no impact to your credit score.

    An equal housing lender. NMLS #10287.