Skip main navigation
Sold
  • $495,000

    N9220 Homestead Ln, Appleton, WI 54915

    3beds
    1,684sqft
    Single Family Residence
    Built in 2026
    0.32 Acres Lot
    $495,400 Zestimate®
    $294/sqft
    $2,539 Estimated rent

    Home value

    $495,400

    $471,000 - $520,000

    $2,539/mo

    Zestimate® history
    Loading
    Loading...

    Owner options

    List your home for rent

    $2,539/mo

    Rent Zestimate®

    Find your next renter with Zillow Rental Manager. Plus, with online applications, you can quickly screen prospective tenants – for free.

    Learn more

    $2,539/mo

    Rent Zestimate®

    Refinance and save

    $3,495/mo

    Est. payment

    Refinancing to a lower rate could help reduce your monthly payments and save thousands over the life of the loan.

    See today's rates

    $3,495/mo

    Est. payment

    Explore your selling options

    Work with a Zillow partner agent

    Leverage their expertise and Zillow's premium Showcase listings to get your home seen by more buyers.

    Get started

    List with your own agent

    Get your home in front of millions of buyers by listing it on Zillow.

    Learn how to do it

    Sell it yourself

    Take full control of how buyers see your home on Zillow by listing For Sale by Owner (FSBO).

    List your home

    What's special

    Huge garageWalk-in closetQuartz countersOpen-concept main living spaceEn suite bathCozy fireplaceHardwood trim
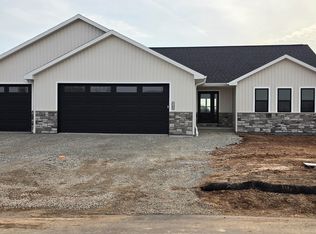
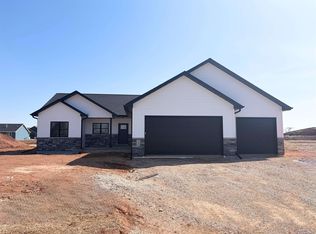
    This spacious 3-bed ranch in Kimberly Schools combines the pros of a new home with none of the cons! Everything is less than a year old & the Seller has already handled installing the driveway, sidewalk, patio, window treatments, & lawn (being installed now). Transferable builder warranty thru 4/3/27! Open-concept main living space features a cozy fireplace, bright dining area overlooking the patio, and spacious kitchen with pantry & central island. Quartz counters, hardwood trim, & 9ft ceilings throughout the home. Primary bedroom has tray ceiling, walk-in closet & en suite bath. Main level also includes 1st-floor laundry & convenient mudroom attached to the huge garage. The lower level awaits your finishing touches with egress window & bathroom stubs in place! Please allow 48hr binding.

    Zillow last checked:

    Listing updated:

    Listed by:

    Kelly L Davies CELL:920-791-9047,

    LPT Realty-Kelly Davies Homes Team

    Bought with:

    Amy M Vandenberg

    Coldwell Banker Real Estate Group

    Source: RANW as distributed by MLS GRID,MLS#: 50329275

    Facts & features

    Interior

    Bedrooms & bathrooms
    • Bedrooms: 3
    • Bathrooms: 2
    • Full bathrooms: 2
    Bedroom 1
    • Level: Main
    • Dimensions: 16x13
    Bedroom 2
    • Level: Main
    • Dimensions: 12x10
    Bedroom 3
    • Level: Main
    • Dimensions: 12x10
    Dining room
    • Level: Main
    • Dimensions: 09x08
    Kitchen
    • Level: Main
    • Dimensions: 13x08
    Living room
    • Level: Main
    • Dimensions: 23x18
    Other
    • Description: Laundry
    • Level: Main
    • Dimensions: 08x06
    Heating
    • Forced Air
    Cooling
    • Forced Air, Central Air
    Appliances
    • Included: Dishwasher, Dryer, Microwave, Range, Refrigerator, Washer
    Features
    • At Least 1 Bathtub, Breakfast Bar, Cable Available, High Speed Internet, Kitchen Island, Pantry, Vaulted Ceiling(s), Walk-In Closet(s), Walk-in Shower
    • Flooring: Wood/Simulated Wood Fl
    • Basement: Full,Bath/Stubbed,Sump Pump
    • Number of fireplaces: 1
    • Fireplace features: One, Gas
    Interior area
    • Total interior livable area: 1,684 sqft
    • Finished area above ground: 1,684
    • Finished area below ground: 0

    Property

    Parking
    • Total spaces: 3
    • Parking features: Attached, Basement, Garage Door Opener
    • Attached garage spaces: 3
    Accessibility
    • Accessibility features: 1st Floor Bedroom, 1st Floor Full Bath, Door Open. 29 In. Or More, Hall Width 36 Inches or More, Hallways 42"+, Laundry 1st Floor, Level Drive, Level Lot, Open Floor Plan
    Features
    • Patio & porch: Patio
    Lot
    • Size: 0.32 Acres
    • Dimensions: 85x165
    • Features: Sidewalk
    Details
    • Parcel number: 1310793000990A0000201811002200
    • Zoning: Residential
    • Special conditions: Arms Length

    Construction

    Type & style
    • Home type: SingleFamily
    • Architectural style: Ranch
    • Property subtype: Single Family Residence
    Materials
    • Stone, Vinyl Siding
    • Foundation: Poured Concrete
    Condition
    • New construction: No
    • Year built: 2026
    Details
    • Builder name: Corbett Construction

    Utilities & green energy

    • Sewer: Public Sewer
    • Water: Public

    Community & HOA

    Community
    • Subdivision: Luniak Meadows
    Location
    • Region: Appleton

    Financial & listing details

    • Price per square foot: $294/sqft
    • Date on market: 7/16/2026
    • Inclusions: Refrigerator, Oven, Microwave, Dishwasher, Washer, Dryer, Dehumidifier, Window Treatments, Garage Bar Setup, Lawn (scheduled for installation 7/20)
    • Exclusions: Seller's Personal Property

    Price history

    DateEventPrice
    9/1/2026Pending sale$495,000$294/sqft
    Source: RANW as distributed by MLS GRID #50329275 Report a problem
    8/28/2026Sold$495,000$294/sqft
    Source: RANW as distributed by MLS GRID #50329275 Report a problem
    7/30/2026Contingent$495,000$294/sqft
    Source: WIREX MLS #50329275 Report a problem
    7/16/2026Listed for sale$495,000+3.1%$294/sqft
    Source: WIREX MLS #50329275 Report a problem
    4/3/2026Sold$480,000-2%$285/sqft
    Source: RANW as distributed by MLS GRID #50318856 Report a problem
    2/20/2026Contingent$489,900$291/sqft
    Source: WIREX MLS #50318856 Report a problem
    12/3/2025Price change$489,900+498.2%$291/sqft
    Source: RANW as distributed by MLS GRID #50318856 Report a problem
    9/4/2025Listed for sale$81,900$49/sqft
    Source: RANW as distributed by MLS GRID #50314587 Report a problem

    Public tax history

    Tax history is unavailable.

    Neighborhood: 54915

    Nearby schools

    GreatSchools rating
    Schools provided by the listing agent
    • Elementary: Woodland
    • Middle: Gerritts
    • High: Kimberly

    Source: RANW as distributed by MLS GRID. This data may not be complete. We recommend contacting the local school district to confirm school assignments for this home.

    Sell for more on Zillow
    Get a Zillow Showcase℠ listing at no additional cost and you could sell for .
    $495,400
    2% more
    +$9,908
    With Zillow Showcase(estimated)
    $505,308
    Sell for more on Zillow
    Get a Zillow Showcase℠ listing at no additional cost and you could sell for .
    $495,400
    2% more
    +$9,908
    With Zillow Showcase(estimated)
    $505,308