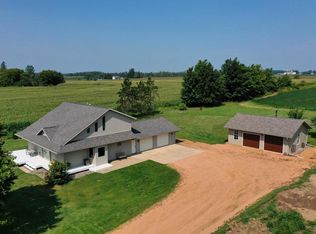
Meticulously updated modern 3+ bed, 2.5 bath ranch home located south of Medford on 7.14 surveyed acres. Kitchen with custom built oak cabinets, pantry, coffee bar and stainless-steel appliances. Dining room with westerly views. Living room with access to covered porch to catch the incredible sunrises. Main floor master suite with custom walk-in closet and full bath. Main floor laundry with cabinets to complete one level living if desired. Full of natural light! Open staircase leads to a fully finished exposed basement. Lower-level features 2 bedrooms with custom closets, full bath with double sinks, family room, office, storage room and kid's playroom. Heated 28x26 attached garage. The home is wired for backup generator use. +/- 5 tillable acres for hobby farming. Upscale chicken coop with electricity. Blue granite circle driveway, camp firepit area & garden shed. Extensive landscaping with maple, birch, willow and fruit trees. Numerous updates done in the past 3 years.,The refrigerator, stove, dishwasher, microwave, 3 chicken coops, framing for green house, raised garden beds, lp tank, water softener and garden shed are included in the sale price.
Closed
$395,000
N925 GIBSON DRIVE, Medford, WI 54451
3beds
2,592sqft
Single Family Residence
Built in 2007
7.14 Acres Lot
$406,300 Zestimate®
$152/sqft
$2,411 Estimated rent
Home value
$406,300
Estimated sales range
Not available
$2,411/mo
Zestimate® history
Owner options
List your home for rent
$2,411/mo
Rent Zestimate®
Find your next renter with Zillow Rental Manager. Plus, with online applications, you can quickly screen prospective tenants – for free.
$2,411/mo
Rent Zestimate®
Refinance and save
$2,628/mo
Est. payment
Refinancing to a lower rate could help reduce your monthly payments and save thousands over the life of the loan.
$2,628/mo
Est. payment
Explore your selling options
Work with a Zillow partner agent
Leverage their expertise and Zillow's premium Showcase listings to get your home seen by more buyers.
Get startedList with your own agent
Get your home in front of millions of buyers by listing it on Zillow.
Learn how to do itSell it yourself
Take full control of how buyers see your home on Zillow by listing For Sale by Owner (FSBO).
List your homeWhat's special
Fully finished exposed basementFamily roomBlue granite circle drivewayOpen staircaseStorage roomStainless-steel appliancesFull of natural light
Zillow last checked:
Listing updated:
Listed by:
TEAM DIXON GREINER REALTY Phone:715-748-2258,
DIXON GREINER REALTY, LLC
Bought with:
Team Dixon Greiner Realty
Source: WIREX MLS,MLS#: 22505630 Originating MLS: Central WI Board of REALTORS
Originating MLS: Central WI Board of REALTORSFacts & features
Interior
Bedrooms & bathrooms
- Bedrooms: 3
- Bathrooms: 3
- Full bathrooms: 2
- 1/2 bathrooms: 1
- Main level bedrooms: 1
Primary bedroom
- Level: Main
- Area: 238
- Dimensions: 17 x 14
Bedroom 2
- Level: Lower
- Area: 182
- Dimensions: 14 x 13
Bedroom 3
- Level: Lower
- Area: 154
- Dimensions: 14 x 11
Dining room
- Level: Main
- Area: 156
- Dimensions: 13 x 12
Family room
- Level: Lower
- Area: 252
- Dimensions: 18 x 14
Kitchen
- Level: Main
- Area: 182
- Dimensions: 14 x 13
Living room
- Level: Main
- Area: 266
- Dimensions: 19 x 14
Heating
- Propane, Forced Air
Cooling
- Central Air
Appliances
- Included: Refrigerator, Range/Oven, Dishwasher, Microwave, Water Softener
Features
- Ceiling Fan(s), Walk-In Closet(s)
- Basement: Finished,Full,Sump Pump,Concrete
Interior area
- Total structure area: 2,592
- Total interior livable area: 2,592 sqft
- Finished area above ground: 1,560
- Finished area below ground: 1,032
Property
Parking
- Total spaces: 2
- Parking features: 2 Car, Attached
- Attached garage spaces: 2
Features
- Levels: One
- Stories: 1
Lot
- Size: 7.14 Acres
- Dimensions: +/-7.14 Acres
Details
- Parcel number: 026005880001
- Zoning: None
- Special conditions: Arms Length
Construction
Type & style
- Home type: SingleFamily
- Architectural style: Ranch
- Property subtype: Single Family Residence
Materials
- Vinyl Siding
- Roof: Shingle
Condition
- 11-20 Years
- New construction: No
- Year built: 2007
Utilities & green energy
- Sewer: Septic Tank, Holding Tank
- Water: Well
Community & HOA
Location
- Region: Medford
- Municipality: Little Black
Financial & listing details
- Price per square foot: $152/sqft
- Tax assessed value: $276,500
- Annual tax amount: $3,930
- Date on market: 12/3/2025
- Listing terms: Arms Length Sale
Price history
| Date | Event | Price |
|---|---|---|
| 2/27/2026 | Sold | $395,000-1.2%$152/sqft |
Source:  WIREX MLS #22505630 Report a problem WIREX MLS #22505630 Report a problem | ||
| 12/16/2025 | Contingent | $399,900$154/sqft |
Source: WIREX MLS #22505630 Report a problem | ||
| 12/3/2025 | Listed for sale | $399,900+45.4%$154/sqft |
Source: WIREX MLS #22505630 Report a problem | ||
| 6/8/2022 | Sold | $275,000$106/sqft |
Source: Public Record Report a problem | ||
Public tax history
| Year | Property taxes | Tax assessment |
|---|---|---|
| 2024 | $4,229 -0.8% | $273,500 +0.5% |
| 2023 | $4,262 | $272,100 |
| 2022 | $4,262 +28.8% | $272,100 +48.4% |
| 2021 | $3,309 +9% | $183,400 +8.9% |
| 2020 | $3,037 -5.9% | $168,400 +5.8% |
| 2018 | $3,228 +10% | $159,100 |
| 2017 | $2,934 -1.9% | $159,100 |
| 2016 | $2,989 +6.2% | $159,100 |
| 2015 | $2,816 -1.8% | $159,100 |
| 2014 | $2,868 +2.5% | $159,100 |
| 2013 | $2,798 -5.6% | $159,100 |
| 2011 | $2,964 +3.8% | $159,100 |
| 2010 | $2,855 +4.4% | $159,100 |
| 2009 | $2,735 | $159,100 |
Find assessor info on the county website
Neighborhood: 54451
Nearby homes
- $381,500-- bd-- ba-- sqftW5930 Stetson Ave, Stetsonville, WI 54480Off Market
- $305,0003 bd2 ba2k sqftW5888 Stetson Ave, Stetsonville, WI 54480Sold
- $259,000-- bd-- ba-- sqftN740 Gibson Dr, Stetsonville, WI 54480Off Market
- $384,00027.23 AcresW5929 Stetson Ave, Stetsonville, WI 54480Off Market

- $241,300-- bd-- ba-- sqftW5836 Stetson Ave, Stetsonville, WI 54480Off Market
- $343,800-- bd-- ba-- sqftN728 Gibson Dr, Stetsonville, WI 54480Off Market
- $295,100-- bd-- ba-- sqftW5853 Stetson Ave, Stetsonville, WI 54480Off Market
- $214,800-- bd-- ba-- sqftW6218 Stetson Ave, Medford, WI 54451Off Market
Nearby schools
GreatSchools rating
- 8/10Stetsonville Elementary SchoolGrades: PK-4Distance: 1.8 mi
- 5/10Medford Middle SchoolGrades: 5-8Distance: 5.2 mi
- 5/10Medford High SchoolGrades: 9-12Distance: 5.3 mi
Schools provided by the listing agent
- Elementary: Medford
- Middle: Medford
- High: Medford
- District: Medford
Source: WIREX MLS. This data may not be complete. We recommend contacting the local school district to confirm school assignments for this home.


Get pre-qualified for a loan
At Zillow Home Loans, we can pre-qualify you in as little as 5 minutes with no impact to your credit score.An equal housing lender. NMLS #10287.
- Wisconsin
- Taylor County
- Medford
- 54451
- N925 GIBSON DRIVE
Nearby cities
Nearby zip codes
Other Medford Topics
