Skip main navigation
Active
  • $309,900

    N9342 21st AVENUE, Neshkoro, WI 54960

    2beds
    880sqft
    : 
    $1,963/mo
    Get pre-qualified
    Single Family Residence
    Built in 1993
    1 Acres Lot
    $312,600 Zestimate®
    $352/sqft
    $-- HOA

    What's special

    Gas fireplaceFamily roomHardwood floors throughout
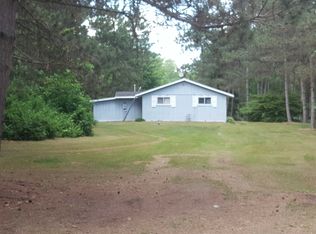
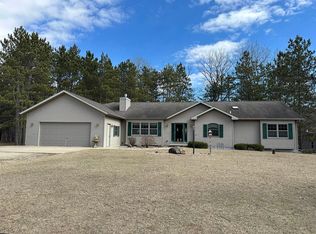
    Welcome to your new lake home. Impeccably maintained/updated ranch home featuring open concept w/cathedral ceilings and 2 patio doors leading to a new composite wrap around deck overlooking the calming waters of Golden Sands Lake. Inside features lg great room, family room, gas fireplace, 1st floor laundry with hardwood floors throughout. Home can sleep up to 10 with the right configuration of bunk beds and pull out sofa/day bed. Dry crawl space can be used for storage. Outside you'll find approximately 64 ft of frontage, lg wooded front yard with storage shed featuring a new roof and a back yard with firepit and open views of the lake. Space for a new garage. Just under a 2 hour drive from Milwaukee. Lake is no wake and stocked with fish for catch and release. Nothing to do but move in!
    5 days
    798
    32

    Likely to sell faster than

    Zillow last checked:

    Listing updated:

    Listed by:

    William Schmidt 2627325800,

    Redefined Realty Advisors LLC

    Source: WIREX MLS,MLS#: 1977751MLS LogoOriginating MLS: Metro MLS

      Facts & features

      Interior

      Bedrooms & bathrooms
      • Bedrooms: 2
      • Bathrooms: 1
      • Full bathrooms: 1
      • Main level bedrooms: 2
      Primary bedroom
      • Level: Main
      • Area: 154
      • Dimensions: 11 x 14
      Bedroom 2
      • Level: Main
      • Area: 90
      • Dimensions: 9 x 10
      Bathroom
      • Features: Tub Only, Shower Over Tub
      Family room
      • Level: Main
      • Area: 156
      • Dimensions: 12 x 13
      Kitchen
      • Level: Main
      • Area: 100
      • Dimensions: 10 x 10
      Living room
      • Level: Main
      • Area: 272
      • Dimensions: 17 x 16
      Heating
      • Natural Gas, Forced Air
      Cooling
      • Wall/Window Unit(s)
      Appliances
      • Included: Window A/C, Dryer, Range, Refrigerator, Washer
      Features
      • High Speed Internet, Cathedral/vaulted ceiling
      • Flooring: Wood
      • Basement: Crawl Space
      Interior area
      • Total structure area: 880
      • Total interior livable area: 880 sqft

      Property

      Parking
      • Parking features: No Garage
      Features
      • Levels: One
      • Stories: 1
      • Patio & porch: Deck
      • Has view: Yes
      • View description: Water
      • Has water view: Yes
      • Water view: Water
      • Waterfront features: Waterfront, Lake, No Motor Lake, 51-100 feet
      • Body of water: Golden Sands Lake
      Lot
      • Size: 1 Acres
      • Features: Wooded
      Details
      • Additional structures: Garden Shed
      • Parcel number: 016002630000
      • Zoning: res

      Construction

      Type & style
      • Home type: SingleFamily
      • Architectural style: Ranch
      • Property subtype: Single Family Residence
      Materials
      • Aluminum Trim, Vinyl Siding
      Condition
      • 21+ Years
      • New construction: No
      • Year built: 1993

      Utilities & green energy

      • Sewer: Septic Tank, Mound Septic
      • Water: Well
      • Utilities for property: Cable Available

      Community & HOA

      Location
      • Region: Neshkoro
      • Municipality: Neshkoro

      Financial & listing details

      • Price per square foot: $352/sqft
      • Tax assessed value: $278,900
      • Annual tax amount: $3,526
      • Date on market: 8/26/2026
      • Listing terms: Auction
      • Inclusions: Stove, Refrigerator, Washer, Dryer, 2 Window Air Conditioners, Window Treatments
      • Exclusions: Sellers Personal Possessions

        Estimated market value

        $312,600

        $297,000 - $328,000

        $1,042/mo

        Price history

        DateEventPrice
        8/26/2026Listed for sale$309,900+93.8%$352/sqft
        Source: WIREX MLS #1977751 Report a problem
        9/27/2019Sold$159,900$182/sqft
        Source: SCWMLS #1861885 Report a problem
        6/28/2019Listed for sale$159,900$182/sqft
        Source: Whitemarsh Properties LLC #1861885 Report a problem

        Public tax history

        YearProperty taxesTax assessment
        2025$3,336 +24%$275,300 +129%
        2024$2,689 +11.3%$120,200
        2023$2,416 +19.5%$120,200
        2022$2,021 +1.6%$120,200
        2021$1,990 +0%$120,200
        2020$1,989 -2.5%$120,200
        2019$2,041 -5%$120,200
        2018$2,147 +0.1%$120,200
        2017$2,145 +1.4%$120,200
        2016$2,116 +4.7%$120,200
        2015$2,021 $120,200
        2014-- $120,200 -11%
        2013-- $135,000
        2012-- $135,000
        2010$2,291 $135,000
        2009-- $135,000
        2008-- $135,000
        Find assessor info on the county website

        Monthly payment

        Est. payment

        Payment breakdown

        Explore the cost of this home by adjusting the details. Changes won't be saved.
        All calculations are estimates and provided by Zillow, Inc. for informational purposes only. Actual amounts may vary.
        HOA fees may include property taxes on listings classified as Co-Ops. Contact the listing agent and/or owner for fee details.
        See how much you could borrow to make a competitive offer.

        Climate risks

        Neighborhood: 54960

        Getting around

        0 / 100
        Car-Dependent
        25 / 100
        Somewhat Bikeable

        Nearby schools

        GreatSchools rating
        Schools provided by the listing agent
        • Middle: Westfield Area
        • High: Westfield Area
        • District: Westfield

        Source: WIREX MLS. This data may not be complete. We recommend contacting the local school district to confirm school assignments for this home.

        A local agent can set up tours, give advice and negotiate with sellers.

        Browse local experts