Skip main navigation
Closed
  • $815,000

    N93W25145 Bittersweet DRIVE, Sussex, WI 53089

    4beds
    3,588sqft
    Single Family Residence
    Built in 1998
    2.18 Acres Lot
    $813,400 Zestimate®
    $227/sqft
    $4,201 Estimated rent

    Home value

    $813,400

    $773,000 - $854,000

    $4,201/mo

    Zestimate® history
    Loading
    Loading...

    Owner options

    List your home for rent

    $4,201/mo

    Rent Zestimate®

    Find your next renter with Zillow Rental Manager. Plus, with online applications, you can quickly screen prospective tenants – for free.

    Learn more

    $4,201/mo

    Rent Zestimate®

    Refinance and save

    $4,145/mo

    Est. payment

    Refinancing to a lower rate could help reduce your monthly payments and save thousands over the life of the loan.

    See today's rates

    $4,145/mo

    Est. payment

    Explore your selling options

    Work with a Zillow partner agent

    Leverage their expertise and Zillow's premium Showcase listings to get your home seen by more buyers.

    Get started

    List with your own agent

    Get your home in front of millions of buyers by listing it on Zillow.

    Learn how to do it

    Sell it yourself

    Take full control of how buyers see your home on Zillow by listing For Sale by Owner (FSBO).

    List your home

    What's special

    Contemporary gemLarge gorgeous wooded lotsLarge shedDog runSerene nature views
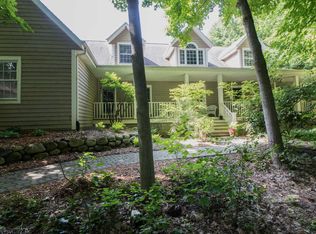
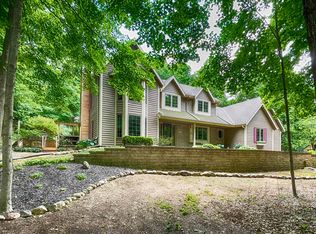
    There are many reasons that the homes on Bittersweet drive rarely appear on the market: the large, gorgeous wooded lots with serene nature views, the sense of community built by the neighbors, the perfect blend of peaceful country living without being too far from convenience. Imagine yourself here in this contemporary gem, where you do not need a TV because nature entertains you outside the windows. There's room to gather and cook in the kitchen. The floor plan is wonderfully flexible, including a home office or 4th bedroom on the main level plus a studio ready to be a rec space or multi-generational living space in the lower level. More perks: new roof (2025), large shed, dog run, good vibes. See it, love it, own it before this rare opportunity passes!

    Zillow last checked:

    Listing updated:

    Listed by:

    Level Up Team* 262-599-8980,

    Keller Williams Realty-Milwaukee Southwest

    Bought with:

    Jodi L Toebe

    Source: WIREX MLS,MLS#: 1946510MLS LogoOriginating MLS: Metro MLS

    Facts & features

    Interior

    Bedrooms & bathrooms
    • Bedrooms: 4
    • Bathrooms: 4
    • Full bathrooms: 3
    • 1/2 bathrooms: 1
    • Main level bedrooms: 3
    Primary bedroom
    • Level: Main
    • Area: 270
    • Dimensions: 18 x 15
    Bedroom 2
    • Level: Main
    • Area: 209
    • Dimensions: 19 x 11
    Bedroom 3
    • Level: Main
    • Area: 132
    • Dimensions: 11 x 12
    Bathroom
    • Features: Shower on Lower, Tub Only, Ceramic Tile, Master Bedroom Bath: Tub/No Shower, Master Bedroom Bath: Walk-In Shower, Master Bedroom Bath, Shower Over Tub, Shower Stall
    Dining room
    • Level: Main
    • Area: 187
    • Dimensions: 11 x 17
    Kitchen
    • Level: Main
    • Area: 272
    • Dimensions: 16 x 17
    Living room
    • Level: Main
    • Area: 357
    • Dimensions: 21 x 17
    Office
    • Level: Main
    • Area: 130
    • Dimensions: 10 x 13
    Heating
    • Natural Gas, Forced Air
    Cooling
    • Central Air
    Appliances
    • Included: Cooktop, Dishwasher, Dryer, Other, Oven, Range, Refrigerator, Washer, Water Softener
    Features
    • Central Vacuum, Pantry, Cathedral/vaulted ceiling, Walk-In Closet(s), Kitchen Island
    • Basement: 8'+ Ceiling,Finished,Full,Full Size Windows,Radon Mitigation System,Sump Pump
    Interior area
    • Total structure area: 3,588
    • Total interior livable area: 3,588 sqft
    • Finished area above ground: 2,300
    • Finished area below ground: 1,288

    Property

    Parking
    • Total spaces: 2.5
    • Parking features: Garage Door Opener, Attached, 2 Car
    • Attached garage spaces: 2.5
    Features
    • Levels: One
    • Stories: 1
    • Patio & porch: Patio
    Lot
    • Size: 2.18 Acres
    • Features: Wooded
    Details
    • Additional structures: Garden Shed
    • Parcel number: LSBT0157129
    • Zoning: RES
    • Special conditions: Arms Length
    • Other equipment: Intercom

    Construction

    Type & style
    • Home type: SingleFamily
    • Architectural style: Ranch
    • Property subtype: Single Family Residence
    Materials
    • Brick, Brick/Stone, Fiber Cement
    Condition
    • 21+ Years
    • New construction: No
    • Year built: 1998

    Utilities & green energy

    • Sewer: Septic Tank
    • Water: Well

    Community & HOA

    Location
    • Region: Lisbon
    • Municipality: Lisbon

    Financial & listing details

    • Price per square foot: $227/sqft
    • Tax assessed value: $689,500
    • Annual tax amount: $7,089
    • Date on market: 1/7/2026
    • Inclusions: Double Ovens, Cooktop, Dishwasher, Refrigerator, Washer, Dryer, Lower Level Cooktop, Water Softener (Owned), Window Blinds, Bathroom Mirrors, Fireplace Mantel Mirror, Wood Carved Address Art, Theater Chairs, Foosball Table, Washable Furnace Filters, Murphy Bed, Dog Run
    • Exclusions: Basement Mini Fridge In Kitchenette, Basement Mini Fridge And Cooler In Landing Space, Popcorn Machine, Projector, Theater Speakers & Screen, Metal Burn Canister

    Price history

    DateEventPrice
    3/6/2026Sold$815,000-1.2%$227/sqft
    Source: WIREX MLS #1946510 Report a problem
    3/3/2026Pending sale$825,000$230/sqft
    Source: WIREX MLS #1946510 Report a problem
    1/19/2026Contingent$825,000$230/sqft
    Source: WIREX MLS #1946510 Report a problem
    1/7/2026Listed for sale$825,000+90.3%$230/sqft
    Source: WIREX MLS #1946510 Report a problem
    12/22/2016Sold$433,500-1.5%$121/sqft
    Source: Public Record Report a problem
    10/8/2016Listed for sale$439,900+838%$123/sqft
    Source: Point 3 Realty, llc #1500409 Report a problem
    12/4/1997Sold$46,900$13/sqft
    Source: Public Record Report a problem
    1/19/1996Sold$46,900$13/sqft
    Source: Public Record Report a problem

    Public tax history

    YearProperty taxesTax assessment
    2024$7,041 +5.7%$543,500
    2023$6,664 -0.6%$543,500
    2022$6,701 +4.9%$543,500
    2021$6,390 +1.8%$543,500 +29.7%
    2020$6,275 -1.2%$419,000
    2019$6,349 -10%$419,000
    2018$7,052 +18.4%$419,000 +13.2%
    2017$5,956 +9.3%$370,000
    2015$5,447 -2.4%$370,000
    2014$5,582 $370,000
    2013$5,582 $370,000 -11.5%
    2012-- $418,300
    2011-- $418,300
    2010$6,125 $418,300
    2009-- $418,300
    2008-- $418,300
    2006-- $418,300 +91.6%
    2005-- $218,300
    Find assessor info on the county website

    Neighborhood: 53089

    Nearby schools

    GreatSchools rating
    Schools provided by the listing agent
    • Middle: Templeton
    • High: Hamilton
    • District: Hamilton

    Source: WIREX MLS. This data may not be complete. We recommend contacting the local school district to confirm school assignments for this home.

    Get a cash offer in 3 minutes
    Find out how much your home could sell for in as little as 3 minutes with a no-obligation cash offer.
    Estimated market value
    $813,400
    Get a cash offer in 3 minutes
    Find out how much your home could sell for in as little as 3 minutes with a no-obligation cash offer.
    Estimated market value
    $813,400