Open: Sat 12pm-2pm
Active-no offer
$424,000
3beds
1,807sqft
N9432 Logan Ln, Appleton, WI 54915
3beds
1,807sqft
Single family residence
Built in 2003
0.36 Acres
2 Attached garage spaces
$235 price/sqft
What's special
Added privacyConvenient main-floor laundryWell-appointed kitchenDining areaBeautiful landscapingCozy gas fireplaceOpen-concept layout
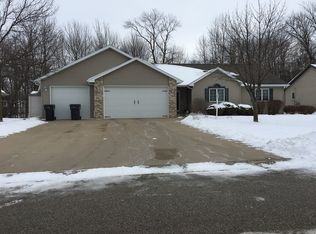
Impeccably maintained inside and out, this beautiful 3-bedroom, 2.5-bath ranch is located within the highly sought-after Kimberly School District. Offering 1,807 sq ft of comfortable main-level living, this move-in-ready home features an open-concept layout, vaulted ceilings in the living room, primary and second bedrooms, and a cozy gas fireplace. The spacious ...
- 3 days |
- 611 |
- 25 |
Source: RANW as distributed by MLS GRID,MLS#: 50330333
Travel times
Living Room
Kitchen
Primary Bedroom
Zillow last checked:
Listing updated:
Listed by:
Jenny M Landro 920-810-5151,
LPT Realty,
Nina Rubin de Celis 815-670-8106,
LPT Realty
Source: RANW as distributed by MLS GRID,MLS#: 50330333
Facts & features
Interior
Bedrooms & bathrooms
- Bedrooms: 3
- Bathrooms: 3
- Full bathrooms: 2
- 1/2 bathrooms: 1
Bedroom 1
- Level: Main
- Dimensions: 16x12
Bedroom 2
- Level: Main
- Dimensions: 12x11
Bedroom 3
- Level: Main
- Dimensions: 12x12
Dining room
- Level: Main
- Dimensions: 12x10
Kitchen
- Level: Main
- Dimensions: 20x12
Living room
- Level: Main
- Dimensions: 16x13
Other
- Description: Laundry
- Level: Main
- Dimensions: 6x5
Heating
- Forced Air
Cooling
- Forced Air, Central Air
Appliances
- Included: Dishwasher, Dryer, Microwave, Range, Refrigerator, Washer, Water Softener Owned
Features
- At Least 1 Bathtub, Breakfast Bar, Cable Available, Pantry, Vaulted Ceiling(s), Walk-In Closet(s), Walk-in Shower
- Flooring: Wood/Simulated Wood Fl
- Basement: Full
- Number of fireplaces: 1
- Fireplace features: One, Gas
Interior area
- Total interior livable area: 1,807 sqft
- Finished area above ground: 1,807
- Finished area below ground: 0
Video & virtual tour
Property
Parking
- Total spaces: 2
- Parking features: Attached, Garage Door Opener
- Attached garage spaces: 2
Accessibility
- Accessibility features: 1st Floor Bedroom, 1st Floor Full Bath, Laundry 1st Floor
Features
- Patio & porch: Patio
- Has spa: Yes
- Spa features: Bath
Lot
- Size: 0.36 Acres
- Features: Wooded
Details
- Parcel number: 36658
- Zoning: Residential
Construction
Type & style
- Home type: SingleFamily
- Architectural style: Ranch
- Property subtype: Single Family Residence
Materials
- Brick
- Foundation: Poured Concrete
Condition
- New construction: No
- Year built: 2003
Utilities & green energy
- Sewer: Public Sewer
- Water: Public
Community & HOA
Location
- Region: Appleton
Financial & listing details
- Price per square foot: $235/sqft
- Tax assessed value: $214,588
- Annual tax amount: $4,341
- Date on market: 8/4/2026
- Inclusions: Refrigerator, Range/Oven, Dishwasher, Microwave, Washer and Dryer, Water Softener (Owned)
- Exclusions: Sellers Personal Property
Price history
| Date | Event | Price |
|---|---|---|
| 8/4/2026 | Listed for sale | $424,000+117.4%$235/sqft |
Source: RANW as distributed by MLS GRID #50330333 Report a problem | ||
| 9/27/2014 | Sold | $195,000-2%$108/sqft |
Source: RANW as distributed by MLS GRID #50104926 Report a problem | ||
| 8/12/2014 | Listed for sale | $198,900$110/sqft |
Source: Coldwell Banker The Real Estate Group #50104926 Report a problem | ||
Public tax history
| Year | Property taxes | Tax assessment |
|---|---|---|
| 2016 | $3,994 -0.2% | $209,200 |
| 2015 | $4,004 | $209,200 |
| 2014 | -- | $209,200 |
| 2013 | -- | -- |
| 2012 | -- | $209,200 |
| 2011 | -- | $209,200 |
| 2010 | -- | $209,200 |
| 2009 | -- | $209,200 |
| 2008 | -- | $209,200 |
| 2007 | -- | $209,200 +22.8% |
| 2006 | -- | $170,400 +55.3% |
| 2005 | -- | $109,700 |
Find assessor info on the county website
Monthly payment
Est. payment
$2,702/mo
Principal & interest
$2165
Property taxes
$537
Estimated market value
Not available
Estimated sales range
Not available
$2,240/mo
Climate risks
Explore flood, wildfire, and other predictive climate risk information for this property on First Street®️.
Neighborhood: 54915
Nearby schools
Sunrise Elementary School
Grades K-4 • 0.7 miles6/10
GreatSchools® Rating
Test Score Rating
9/10Student Progress Rating
3/10Gerritts Middle School
Grades 7-8 • 2.4 miles6/10
GreatSchools® Rating
Test Score Rating
9/10Student Progress Rating
3/10Kimberly High School
Grades 9-12 • 1.9 miles4/10
GreatSchools® Rating
College Readiness Rating
8/10Student Progress Rating
1/10