Skip main navigation
Off market
Street View
  • $1,169,600

    N9454 County Road J, Blanchardville, WI 53516

    4beds
    3baths
    3,646sqft
    SingleFamily
    Built in 2001
    52 Acres Lot
    $1,169,600 Zestimate®
    $321/sqft
    $3,755 Estimated rent

    Home value

    $1,169,600

    $1.02M - $1.36M

    $3,755/mo

    Zestimate® history
    Loading
    Loading...

    Owner options

    List your home for rent

    $3,755/mo

    Rent Zestimate®

    Find your next renter with Zillow Rental Manager. Plus, with online applications, you can quickly screen prospective tenants – for free.

    Learn more

    $3,755/mo

    Rent Zestimate®

    Refinance and save

    $7,941/mo

    Est. payment

    Refinancing to a lower rate could help reduce your monthly payments and save thousands over the life of the loan.

    See today's rates

    $7,941/mo

    Est. payment

    Explore your selling options

    Work with a Zillow partner agent

    Leverage their expertise and Zillow's premium Showcase listings to get your home seen by more buyers.

    Get started

    List with your own agent

    Get your home in front of millions of buyers by listing it on Zillow.

    Learn how to do it

    Sell it yourself

    Take full control of how buyers see your home on Zillow by listing For Sale by Owner (FSBO).

    List your home

    What's special

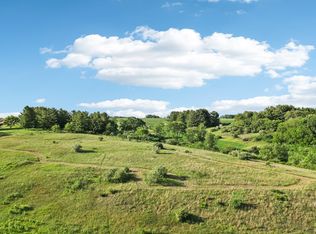
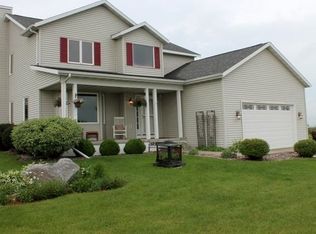
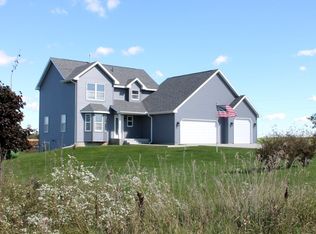
    This beautiful rolling property must be seen to appreciate all the possibilities and it's only 15 minutes from Epic. Lovely views in all directions. We are located in Green County, approximately 1/3 of a mile from the Dane County line with a New Glarus phone number and also in the New Glarus School District. 15 minutes to 18/151 Epic exit in Verona. There is no for sale sign by the road, so you'll need the address. Views for miles (including Blue Mounds). Visitors have frequently mentioned that they feel like they're on vacation when at our home. Have friends over for stunning stargazing or a campfire, or just relax on one of the porches. Many different kinds of trees and room to experiment with more if you like. Open floor plan (living room, dining and kitchen areas), 9 ft ceilings on main floor plus vaulted ceiling with skylights in kitchen and dining area. 4 bedrooms (master has walk-in closet), office, spacious kitchen with Grabill hickory cabinets and walk-in pantry, laundry room on main floor, screened-in porch, recreation and exercise room, family room, 3.5 bathrooms (bathroom in LL has steam shower, MB has jetted tub, double vanity, and separate shower. Built-in shelving in living and family rooms. All bedrooms and living room have ceiling fans. Large windows to take in the 360 degree views. Five car garages (Three car attached garage and separate two car garage, extra room for tools and toys). Two gas fire places, solid core, six-panel doors, air exchanger, Aprilaire whole house humidifier, Spacegard air filter. Basement: Full, finished Type: Single Family House, Stories: two story, Style: Custom, Heat: Forced Air, Air Conditioning: Central, Fireplace/Woodstove: 2 Gas fireplaces Siding/Exterior: Vinyl, Roof: Shingle, Flooring: Hardwood, tile and carpet Appliances Included: Side by side refrigerator, Cooktop, Oven, Microwave, Dishwasher, Water softener, Steam clothes washer, Steam clothes dryer Garage: 3 Car Attached, 2 Car Detached

    This property is off market, which means it's not currently listed for sale or rent on Zillow. This may be different from what's available on other websites or public sources.
    Facts & features

    Interior

    Bedrooms & bathrooms
    • Bedrooms: 4
    • Bathrooms: 3.5
    Appliances
    • Included: Dishwasher, Dryer, Range / Oven, Refrigerator, Washer
    Features
    • Flooring: Tile, Carpet, Hardwood
    • Basement: Finished
    • Has fireplace: Yes
    Interior area
    • Total interior livable area: 3,646 sqft

    Property

    Parking
    • Parking features: Garage - Attached, Garage - Detached
    Features
    • Exterior features: Vinyl
    • Has view: Yes
    • View description: Territorial
    Lot
    • Size: 52 Acres

    Construction

    Type & style
    • Home type: SingleFamily
    Materials
    • Roof: Composition
    Condition
    • Year built: 2001

    Community & HOA

    Location
    • Region: Blanchardville

    Financial & listing details

    • Price per square foot: $321/sqft

    Price history

    DateEventPrice
    3/29/2022Listing removed--
    Source: Owner Report a problem
    4/3/2015Listing removed$599,000$164/sqft
    Source: Owner Report a problem
    1/2/2015Price change$599,000+274.4%$164/sqft
    Source: Owner Report a problem
    11/17/2014Listed for sale$160,000$44/sqft
    Source: Owner Report a problem

    Public tax history

    Tax history is unavailable.

    Neighborhood: 53516

    Nearby schools

    GreatSchools rating
    Get pre-qualified for a loan
    At Zillow Home Loans, we can pre-qualify you in as little as 5 minutes with no impact to your credit score.

    An equal housing lender. NMLS #10287.