Country living at its finest in the Arrowhead School District! Set on 8.4 picturesque acres, this exceptional property offers the perfect blend of privacy, space, recreation, and everyday comfort. Surrounded by mature woods and beautiful open land, the property features fruit trees, three fenced pastures, and a versatile barn, ideal for horses, extra storage or entertainment! The 4-bedroom, 4-bath tri-level home offers a spacious floor plan with beautiful views of surrounding property. Step outside to an expansive deck overlooking a sparkling inground pool, 2 gazebos and lush landscaping. Perfect for entertaining, relaxing, or enjoying morning coffee surrounded by nature creating your own private summer retreat. A property that offers it all!
Contingent
$1,349,000
N95W29611 Riverview LANE, Colgate, WI 53017
4beds
3,756sqft
Single Family Residence
Built in 1972
8.41 Acres Lot
$1,295,500 Zestimate®
$359/sqft
$-- HOA
What's special
- 18 days
- 1,274
- 122
Zillow last checked:
Listing updated:
Listed by:
The Martha Ford Team* 414-315-7914,
First Weber Inc - Delafield
Source: WIREX MLS,MLS#: 1979403 Originating MLS: Metro MLS
Originating MLS: Metro MLSFacts & features
Interior
Bedrooms & bathrooms
- Bedrooms: 4
- Bathrooms: 4
- Full bathrooms: 4
Primary bedroom
- Level: Lower
- Area: 272
- Dimensions: 17 x 16
Bedroom 2
- Level: Upper
- Area: 247
- Dimensions: 19 x 13
Bedroom 3
- Level: Upper
- Area: 180
- Dimensions: 15 x 12
Bedroom 4
- Level: Upper
- Area: 132
- Dimensions: 11 x 12
Bathroom
- Features: Tub Only, Ceramic Tile, Master Bedroom Bath: Walk-In Shower, Master Bedroom Bath, Shower Stall
Dining room
- Level: Main
- Area: 442
- Dimensions: 26 x 17
Family room
- Level: Lower
- Area: 324
- Dimensions: 18 x 18
Kitchen
- Level: Main
- Area: 672
- Dimensions: 24 x 28
Living room
- Level: Lower
- Area: 400
- Dimensions: 20 x 20
Heating
- Propane, Forced Air, In-floor, Radiant, Zoned
Cooling
- Central Air
Appliances
- Included: Cooktop, Dishwasher, Disposal, Dryer, Microwave, Oven, Range, Refrigerator, Washer, Water Softener
Features
- High Speed Internet, Walk-In Closet(s), Wet Bar, Kitchen Island
- Flooring: Wood
- Basement: Block,Full,Sump Pump
Interior area
- Total structure area: 3,756
- Total interior livable area: 3,756 sqft
Property
Parking
- Total spaces: 2
- Parking features: Garage Door Opener, Attached, 2 Car
- Attached garage spaces: 2
Features
- Levels: Tri-Level
- Patio & porch: Deck
- Pool features: In Ground
- Has spa: Yes
- Spa features: Private
- Fencing: Fenced Yard
Lot
- Size: 8.41 Acres
- Features: Horse Allowed, Hobby Farm, Pasture, Wooded
Details
- Additional structures: Barn(s), Cabana/Gazebo
- Parcel number: MRTT0294980
- Zoning: RES
- Other equipment: Intercom
- Horses can be raised: Yes
Construction
Type & style
- Home type: SingleFamily
- Architectural style: Other
- Property subtype: Single Family Residence
Materials
- Brick, Brick/Stone, Wood Siding
Condition
- 21+ Years
- New construction: No
- Year built: 1972
Utilities & green energy
- Sewer: Septic Tank
- Water: Well
- Utilities for property: Cable Available
Community & HOA
Location
- Region: Colgate
- Municipality: Merton
Financial & listing details
- Price per square foot: $359/sqft
- Tax assessed value: $829,300
- Annual tax amount: $6,798
- Date on market: 9/11/2026
- Inclusions: Refrigerator-2, Oven/Range, Dw, Miele Coffee Maker, Wine Ref, W/D, Kitchen Tv, 4 Kitchen Stools, 3 Bar Stools, Desk, Hot Tub, Pool Robots-2, Pool Equipment, Pump, Fountain, Garage Tool Bench/Shelving, Basement Shelving, Sonos System/Speakers, Barn Contents, Clothesline, Tanning Bed, Wine Cellar
- Exclusions: 4 Tires In Barn, 2 White Sonos Receivers In Family Room, Sellers Personal Property.
Estimated market value
$1,295,500
$1.23M - $1.36M
$4,623/mo
Price history
| Date | Event | Price |
|---|---|---|
| 9/23/2026 | Contingent | $1,349,000$359/sqft |
Source:  WIREX MLS #1979403 Report a problem WIREX MLS #1979403 Report a problem | ||
| 9/11/2026 | Listed for sale | $1,349,000$359/sqft |
Source: WIREX MLS #1979403 Report a problem | ||
Public tax history
| Year | Property taxes | Tax assessment |
|---|---|---|
| 2024 | $6,433 +9.1% | $560,400 |
| 2023 | $5,897 +4.7% | $560,400 |
| 2022 | $5,631 +4.3% | $560,400 |
| 2021 | $5,401 -6.5% | $560,400 |
| 2020 | $5,778 +2.2% | $560,400 +16.5% |
| 2019 | $5,656 -17.7% | $480,900 +1.3% |
| 2018 | $6,872 -0.3% | $474,700 |
| 2017 | $6,895 +5.4% | $474,700 |
| 2015 | $6,540 +2.1% | $474,700 |
| 2014 | $6,406 | $474,700 -3.1% |
| 2013 | $6,406 | $490,100 |
| 2012 | -- | $490,100 |
| 2011 | -- | $490,100 +2.6% |
| 2010 | $7,279 | $477,900 |
| 2009 | -- | $477,900 |
| 2008 | -- | $477,900 |
| 2006 | -- | $477,900 |
| 2005 | -- | $477,900 +23.3% |
| 2004 | -- | $387,700 |
| 2003 | -- | $387,700 |
| 2002 | -- | $387,700 +15.7% |
| 2001 | -- | $335,200 |
| 2000 | -- | $335,200 |
Find assessor info on the county website
Monthly payment
Est. payment
Payment breakdown
Explore the cost of this home by adjusting the details. Changes won't be saved.Climate risks
Neighborhood: 53017
Nearby schools
Schools provided by the listing agent
- Elementary: North Lake
- High: Arrowhead
- District: Arrowhead Uhs
Source: WIREX MLS. This data may not be complete. We recommend contacting the local school district to confirm school assignments for this home.
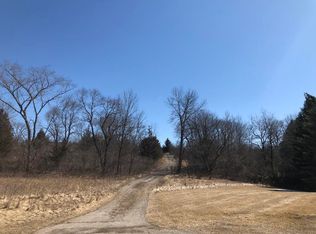
- $1,289,0004 bd3 ba3.6k sqftW296N9502 Riverview Ln, Colgate, WI 53017Off Market
- $816,6004 bd4 ba2.8k sqftW295N9319 Joseph Ct, Hartland, WI 53029Off Market
- $1,293,300-- bd-- ba-- sqftW295N9320 Joseph Ct, Hartland, WI 53029Off Market
- $769,600-- bd-- ba-- sqftW296N9405 Riverview Ln, Colgate, WI 53017Off Market
Similar homes
- $1,200,0005 bd4 ba4.7k sqft615 Kettle RIDGE, Colgate, WI 53017Active
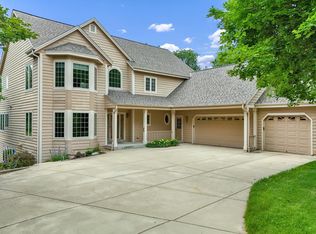 MLS ID #1970849, Ashley Masters. WIREX MLS
 - $799,9005 bd4 ba3.4k sqftN93W24655 Bark ROAD, Colgate, WI 53017Active
 MLS ID #1979700, William Winser. WIREX MLS
 - $725,0003 bd4 ba4k sqft5280 Augustine Pointe COURT, Colgate, WI 53017Active
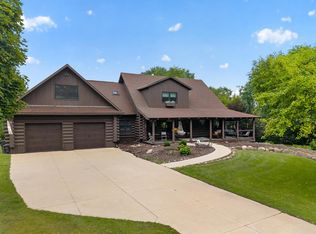 MLS ID #1980268, Gabriella Clemens. WIREX MLS
 - $1,498,0004 bd4 ba4.6k sqftN41W28088 Glacier ROAD, Pewaukee, WI 53072Active
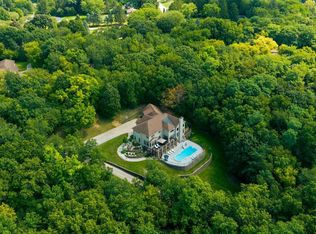 MLS ID #1978903, JJ Hausmann Team*. WIREX MLS
