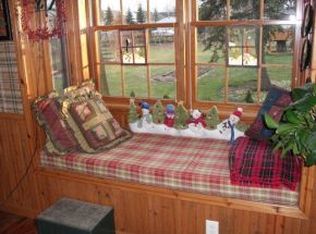
Step into this rambling, one-story storybook home bursting with character and warmth! Boasting 2,500+ SF of beautifully updated living space, this 3-bedroom, 2.5-bath gem features a stunning great room with vaulted knotty pine ceilings, fieldstone accents & a cozy wood-burning fireplace. The modern kitchen shines with granite countertops, an island & upgraded appliances, while the finished lower level adds a spacious rec room [ceiling has exposed floor joists] + separate playroom. Outside, your oasis awaits: beautifully landscaped yard with mature trees, fenced gardens, 10x13 bonus shed & a screened pavilion, all on 0.45 acres! Complete with a 2.5-car garage & built-in surround sound, this exceptional find is nestled in the highly sought-after Kimberly School District.
Active-no offer
$419,900
N9630 N Coop Rd, Appleton, WI 54915
3beds
2,583sqft
Single Family Residence
Built in 2000
0.45 Acres Lot
$419,400 Zestimate®
$163/sqft
$-- HOA
What's special
Fieldstone accentsScreened pavilionBuilt-in surround soundCozy wood-burning fireplaceFenced gardensSeparate playroomUpgraded appliances
- 8 days
- 818
- 25
Zillow last checked:
Listing updated:
Listed by:
Kevin J Jones OFF-D:920-251-6748,
Adashun Jones, Inc.
Source: RANW as distributed by MLS GRID,MLS#: 50333028
Facts & features
Interior
Bedrooms & bathrooms
- Bedrooms: 3
- Bathrooms: 3
- Full bathrooms: 2
- 1/2 bathrooms: 1
Bedroom 1
- Level: Main
- Dimensions: 15x13
Bedroom 2
- Level: Main
- Dimensions: 10x9
Bedroom 3
- Level: Main
- Dimensions: 11x9
Formal dining room
- Level: Main
- Dimensions: 14x9
Kitchen
- Level: Main
- Dimensions: 14x14
Living room
- Level: Main
- Dimensions: 25x14
Other
- Description: Laundry
- Level: Main
- Dimensions: 10x10
Other
- Description: Rec Room
- Level: Lower
- Dimensions: 26x22
Other
- Description: Bonus Room
- Level: Lower
- Dimensions: 23x20
Heating
- Forced Air
Cooling
- Forced Air, Central Air
Appliances
- Included: Dishwasher, Dryer, Microwave, Range, Refrigerator, Washer, Water Softener Owned
Features
- Cable Available, High Speed Internet, Kitchen Island, Pantry, Vaulted Ceiling(s), Formal Dining
- Flooring: Wood/Simulated Wood Fl
- Basement: Full,Full Sz Windows Min 20x24,Toilet Only,Partial Fin. Contiguous
- Number of fireplaces: 3
- Fireplace features: Gas, Wood Burning, Three
Interior area
- Total interior livable area: 2,583 sqft
- Finished area above ground: 1,464
- Finished area below ground: 1,119
Video & virtual tour
Property
Parking
- Total spaces: 2
- Parking features: Attached, Garage Door Opener
- Attached garage spaces: 2
Accessibility
- Accessibility features: 1st Floor Bedroom, 1st Floor Full Bath, Laundry 1st Floor, Level Drive, Level Lot, Low Pile Or No Carpeting, Open Floor Plan
Features
- Patio & porch: Deck, Patio
Lot
- Size: 0.45 Acres
- Dimensions: 85x201
Details
- Parcel number: 33352
- Zoning: Residential
Construction
Type & style
- Home type: SingleFamily
- Architectural style: Ranch
- Property subtype: Single Family Residence
Materials
- Vinyl Siding
- Foundation: Poured Concrete
Condition
- New construction: No
- Year built: 2000
Utilities & green energy
- Sewer: Public Sewer
- Water: Public
Community & HOA
Location
- Region: Appleton
Financial & listing details
- Price per square foot: $163/sqft
- Tax assessed value: $318,800
- Annual tax amount: $3,620
- Date on market: 9/21/2026
- Inclusions: GDOs, Washer/Dryer, Gas Range, Refrigerator, Dishwasher, Microwave, Built in Surround Sound Speakers, Water Soft., Water Filtration, 2 TVs, Projector
- Exclusions: Seller's Personal Property
Estimated market value
$419,400
$398,000 - $440,000
$2,240/mo
Price history
| Date | Event | Price |
|---|---|---|
| 9/21/2026 | Listed for sale | $419,900$163/sqft |
Source: RANW as distributed by MLS GRID #50333028 Report a problem | ||
Public tax history
| Year | Property taxes | Tax assessment |
|---|---|---|
| 2025 | $3,620 | $318,800 |
| 2024 | $3,620 +0% | $318,800 +48.2% |
| 2023 | $3,619 +6% | $215,100 |
| 2022 | $3,415 +3.3% | $215,100 |
| 2021 | $3,306 -6.8% | $215,100 |
| 2020 | $3,546 +6.6% | $215,100 |
| 2019 | $3,325 -5.6% | $215,100 +21.2% |
| 2018 | $3,523 +6.3% | $177,500 |
| 2017 | $3,315 | $177,500 |
Find assessor info on the county website
Monthly payment
Est. payment
Payment breakdown
Explore the cost of this home by adjusting the details. Changes won't be saved.Climate risks
Neighborhood: 54915
Similar homes
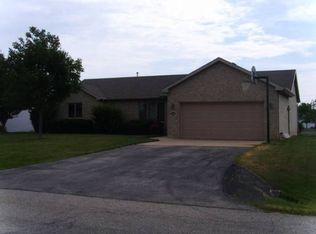
- $419,9003 bd2 ba1.8k sqftW3187 Creekview Ln, Appleton, WI 54915For Sale
 MLS ID #50332498, Danielle M Hart. RANW as distributed by MLS GRID
 - $395,0003 bd2 ba1.9k sqftN174 Pinecrest Blvd, Appleton, WI 54915For Sale
 MLS ID #50331865, Kraig M Knaack. RANW as distributed by MLS GRID
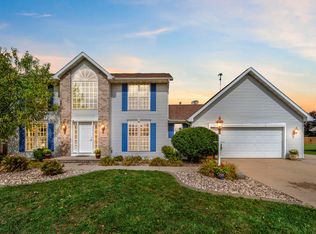
 - $424,9003 bd4 ba2.5k sqftW6832 Basswood Ln, Appleton, WI 54915For Sale
 MLS ID #50332418, Alex J Young. RANW as distributed by MLS GRID
 - $439,9003 bd3 ba2.1k sqftW5876 Blue Bonnet Dr, Appleton, WI 54915For Sale
 MLS ID #50330461, Caroline D Lasecki. RANW as distributed by MLS GRID
