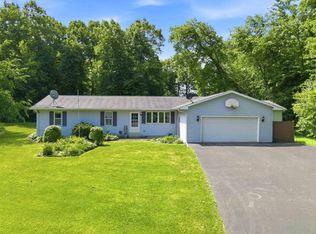
Country living at its best! Nestled on 1.5 acres, this charming 3-bedroom, 1-bath home offers the best blend of peaceful rural living and everyday convenience. Enjoy the tranquility of the countryside while being just minutes from major highways, shopping, dining, and local amenities. Inside, you'll find spacious living areas with a finished lower level that provides additional living or recreation space, and a 3-seasons porch perfect for relaxing and taking in the views all year long. Outside, the 2+ car garage offers plenty of room for vehicles, hobbies, and extra storage. Whether you're looking for room to grow, space to entertain, or simply a place to enjoy country sunsets, this property offers endless possibilities!!
Active-offer no bump
$370,000
N9644 Ridge Rd, Van Dyne, WI 54979
3beds
2,978sqft
Single Family Residence
Built in 1920
1.5 Acres Lot
$365,200 Zestimate®
$124/sqft
$-- HOA
What's special
- 62 days
- 603
- 19
Zillow last checked:
Listing updated:
Listed by:
Mario O Romo 920-948-8568,
RE/MAX Heritage
Source: RANW as distributed by MLS GRID,MLS#: 50330290
Facts & features
Interior
Bedrooms & bathrooms
- Bedrooms: 3
- Bathrooms: 1
- Full bathrooms: 1
Bedroom 1
- Level: Main
- Dimensions: 17x12
Bedroom 2
- Level: Main
- Dimensions: 17x9
Bedroom 3
- Level: Upper
- Dimensions: 17x11
Formal dining room
- Level: Main
- Dimensions: 16x7
Kitchen
- Level: Main
- Dimensions: 17x15
Living room
- Level: Main
- Dimensions: 20x16
Other
- Description: Den/Office
- Level: Upper
- Dimensions: 13x12
Other
- Description: Rec Room
- Level: Lower
- Dimensions: 30x31
Other
- Description: 4 Season Room
- Level: Main
- Dimensions: 24x13
Other
- Description: Mud Room
- Level: Main
- Dimensions: 14x12
Heating
- Forced Air, Radiant
Cooling
- Forced Air, Central Air
Features
- Basement: Full,Partially Finished,Partial Fin. Contiguous
- Has fireplace: Yes
- Fireplace features: Electric
Interior area
- Total interior livable area: 2,978 sqft
- Finished area above ground: 2,048
- Finished area below ground: 930
Property
Parking
- Total spaces: 2
- Parking features: Attached
- Attached garage spaces: 2
Accessibility
- Accessibility features: 1st Floor Bedroom, 1st Floor Full Bath
Lot
- Size: 1.5 Acres
Details
- Parcel number: T071616030600400
- Zoning: Residential
Construction
Type & style
- Home type: SingleFamily
- Architectural style: Prairie
- Property subtype: Single Family Residence
Materials
- Aluminum Siding, Brick
- Foundation: Block
Condition
- New construction: No
- Year built: 1920
Utilities & green energy
- Sewer: Conventional Septic
- Water: Well
Community & HOA
Location
- Region: Van Dyne
Financial & listing details
- Price per square foot: $124/sqft
- Tax assessed value: $203,700
- Annual tax amount: $4,246
- Date on market: 8/3/2026
- Inclusions: Refrigerator, Range, Cooktop, Microwave, Dishwasher, Dryer, Water Softener, Pool Table, Bar Stools
- Exclusions: Sellers Personal Property
Estimated market value
$365,200
$347,000 - $383,000
$1,614/mo
Price history
| Date | Event | Price |
|---|---|---|
| 8/18/2026 | Contingent | $370,000$124/sqft |
Source:  WIREX MLS #50330290 Report a problem WIREX MLS #50330290 Report a problem | ||
| 8/3/2026 | Listed for sale | $370,000+236.4%$124/sqft |
Source: RANW as distributed by MLS GRID #50330290 Report a problem | ||
| 6/27/2018 | Sold | $110,000$37/sqft |
Source: Public Record Report a problem | ||
Public tax history
| Year | Property taxes | Tax assessment |
|---|---|---|
| 2024 | $4,249 +1.5% | $203,700 |
| 2023 | $4,187 +32.3% | $203,700 |
| 2022 | $3,164 -6.9% | $203,700 |
| 2021 | $3,398 +0.8% | $203,700 +14.5% |
| 2020 | $3,373 +14% | $177,900 |
| 2018 | $2,957 +6.7% | $177,900 |
| 2017 | $2,772 | $177,900 +4.9% |
| 2016 | $2,772 -9.5% | $169,600 |
| 2015 | $3,063 -0.5% | $169,600 |
| 2014 | $3,080 -4% | $169,600 |
| 2013 | $3,210 +1% | $169,600 |
| 2012 | $3,177 +9.5% | $169,600 |
| 2011 | $2,901 -11.4% | $169,600 |
| 2010 | $3,274 +21.8% | $169,600 +51.2% |
| 2009 | $2,689 +7.4% | $112,200 |
| 2008 | $2,503 -0.6% | $112,200 |
| 2007 | $2,518 +7.8% | $112,200 |
| 2006 | $2,337 -2.9% | $112,200 |
| 2005 | $2,407 +3.8% | $112,200 |
| 2004 | $2,318 +7.9% | $112,200 |
| 2003 | $2,150 | $112,200 |
| 2002 | -- | $112,200 +22.5% |
| 2001 | -- | $91,600 |
| 2000 | -- | $91,600 |
Find assessor info on the county website
Monthly payment
Est. payment
Payment breakdown
Explore the cost of this home by adjusting the details. Changes won't be saved.Climate risks
Neighborhood: 54979
Similar homes
- $425,0003 bd2 ba2k sqftW7719 CHELEN RIDGE DRIVE, Van Dyne, WI 54979Active
 MLS ID #50327527, Christine Schiek. WIREX MLS
 - $--4 bd3 ba3.5k sqft294 E Division St, Fond Du Lac, WI 54935AuctionXome
- $354,9003 bd2 ba1.6k sqft1270 Snowdon Dr, Oshkosh, WI 54904For Sale
 MLS ID #50333498, Stephanie M Svanda. RANW as distributed by MLS GRID
 - $399,0004 bd3 ba1.7k sqftW9319 Blewett Rd, Eldorado, WI 54932For Sale
 MLS ID #50331310, Cindy M Barr-Scott. RANW as distributed by MLS GRID
