Skip main navigation
Off market
  • $727,500

    N9665 N Summit Ln, Summit Lake, WI 54485

    3beds
    3,540sqft
    SingleFamily
    Built in 2000
    0.68 Acres Lot
    $727,500 Zestimate®
    $206/sqft
    $2,842 Estimated rent

    Home value

    $727,500

    $669,000 - $800,000

    $2,842/mo

    Zestimate® history
    Loading
    Loading...

    Owner options

    List your home for rent

    $2,842/mo

    Rent Zestimate®

    Find your next renter with Zillow Rental Manager. Plus, with online applications, you can quickly screen prospective tenants – for free.

    Learn more

    $2,842/mo

    Rent Zestimate®

    Refinance and save

    $4,665/mo

    Est. payment

    Refinancing to a lower rate could help reduce your monthly payments and save thousands over the life of the loan.

    See today's rates

    $4,665/mo

    Est. payment

    Explore your selling options

    Work with a Zillow partner agent

    Leverage their expertise and Zillow's premium Showcase listings to get your home seen by more buyers.

    Get started

    List with your own agent

    Get your home in front of millions of buyers by listing it on Zillow.

    Learn how to do it

    Sell it yourself

    Take full control of how buyers see your home on Zillow by listing For Sale by Owner (FSBO).

    List your home

    What's special

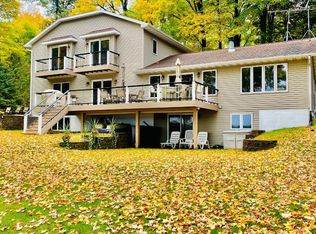
    Impeccable custom lake home on Summit Lake with 100' of sand frontage located at the end of a quiet cul-de-sac surrounded by mature trees. True craftsmanship in every detail, this home has been thoughtfully designed, constructed, and showcased in the use of hardwoods featuring Cherry, Hickory, Red Birch, Red Cedar, and Pine. Main floor offers a contemporary open concept great room with cathedral ceiling & fireplace, dining area, kitchen, expansive master suite with walk-in closet, four season hot tub room, office/study, laundry room, and walk-in pantry. Upper level offers loft area, 2 bedrooms, full bath, and additional storage. Lower level includes sprawling family room with wood burner, utility room, workshop, bath, and lakeside walkout to patio area with private lake views. Additional features include central air, security system, dock, Generac generator, sound system indoors & outdoors, tankless water heater, 3+ car attached garage, and shed. This is lake living at its finest!

    This property is off market, which means it's not currently listed for sale or rent on Zillow. This may be different from what's available on other websites or public sources.

    Facts & features

    Interior

    Bedrooms & bathrooms
    • Bedrooms: 3
    • Bathrooms: 4
    • Full bathrooms: 3
    • 1/2 bathrooms: 1
    Heating
    • Electric, Gas
    Appliances
    • Included: Dishwasher, Dryer, Microwave, Range / Oven, Refrigerator, Washer
    Features
    • Ceiling Fan, Pantry, Cathedral Ceilings, Walk-in Closet, Hot Tub, 1st Floor Laundry, 1st Floor Master BR, Central Vacuum, Surround Sound, 38
    • Flooring: Carpet, Concrete, Hardwood
    • Attic: Crawl Opening, Other
    Interior area
    • Total interior livable area: 3,540 sqft

    Property

    Parking
    • Total spaces: 3
    • Parking features: Garage - Attached
    Features
    • Has spa: Yes
    • Has view: Yes
    • View description: Water
    • Has water view: Yes
    • Water view: Water
    Lot
    • Size: 0.68 Acres
    Details
    • Parcel number: 0300016006
    • Zoning: Residential

    Construction

    Type & style
    • Home type: SingleFamily
    Materials
    • Roof: Composition
    Condition
    • Year built: 2000

    Utilities & green energy

    • Sewer: Conventional, County Septic Maint. Program - Yes

    Community & neighborhood

    Location
    • Region: Summit Lake

    Other

    Other facts
    • Appliances/Chattels: Refrigerator, Washer, Dryer, Water Softener/Conditioner, Dishwasher, Microwave, Disposal, Security System, Oven/Range-Electric, Self-Clean Oven
    • Attic: Crawl Opening, Other
    • Basement Type: Full Basement, Interior Entrance, Exterior Entrance, Partially Finished, Walk-out/Hillside, Daylight
    • Construction: Frame/Stick, Year Round
    • Exterior Features: Shed, Retaining Wall, Landscaped, Pier/Dock, Open/Sun Deck, In-Ground Sprinkler Sys., Covered Deck, Garden
    • Foundation: Concrete Block, Poured Concrete
    • Waterfront?: Yes
    • Interior Features: Ceiling Fan, Pantry, Cathedral Ceilings, Walk-in Closet, Hot Tub, 1st Floor Laundry, 1st Floor Master BR, Central Vacuum, Surround Sound, 38
    • Site Influence: Wooded Area, Rural Setting, Lake Front, Shopping Nearby, Faces South, Water View, Ski Hill Nearby, Cul-de-sac, On Snowmobile Trl, On ATV Trl, 56
    • Garage: Extra Storage, Attached, Addl Parking Avail, 3 Car
    • Roofing: Composition Shingles
    • Utilities/Services: Circuit Breakers, Phone, Underground Lines, Gas at Lot/Road, Internet Highspeed
    • Listing Status: Active O/C
    • Title: Fee Simple
    • Sewer: Conventional, County Septic Maint. Program - Yes
    • Water: Drilled Well
    • Access Road: Driveway - Black Top, Private Road
    • Fireplace/Stove Types: Gas, Wood
    • Flooring: Carpeting, Ceramic, Wood, Concrete
    • Township: LA Upham
    • Style/Design: 1.5 Story
    • Zoning: Residential
    • Shoreline: Sand
    • Fuel: Natural Gas, Back-up Generator
    • Exterior Finish: Cedar
    • Water Heater: Tankless

    Price history

    DateEventPrice
    10/16/2020Sold$490,000+1%$138/sqft
    Source: GNMLS #186588 Report a problem
    8/12/2020Listed for sale$485,000$137/sqft
    Source: LAKELAND REALTY #186588 Report a problem

    Public tax history

    YearProperty taxesTax assessment
    2024$5,070 -0.6%$533,700
    2023$5,099 +0.1%$533,700 +40.8%
    2022$5,093 +14.4%$379,000
    2021$4,453 -1%$379,000 +7%
    2020$4,497 -4.3%$354,100
    2019$4,698 +1.1%$354,100
    2018$4,648 +5.4%$354,100
    2017$4,409 +4%$354,100
    2016$4,237 -1.3%$354,100
    2015$4,293 -2.5%$354,100
    2014$4,401 +1%$354,100 -3.5%
    2013$4,358 +2.9%$366,900
    2011$4,234 -4.3%$366,900
    2010$4,427 -1.5%$366,900
    2009$4,496 $366,900

    Find assessor info on the county website

    Neighborhood: 54485

    Nearby schools

    GreatSchools rating
    Schools provided by the listing agent
    • Elementary: LA Elcho

    Source: The MLS. This data may not be complete. We recommend contacting the local school district to confirm school assignments for this home.

    Get pre-qualified for a loan
    At Zillow Home Loans, we can pre-qualify you in as little as 5 minutes with no impact to your credit score.

    An equal housing lender. NMLS #10287.