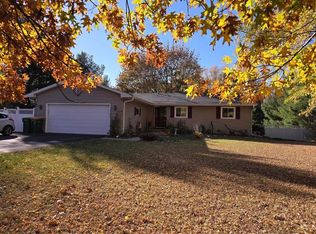
Country living at its finest! Nestled on a large corner lot surrounded by beautiful rural views, this meticulously maintained home offers the perfect balance of privacy and convenience, just minutes from town and close to the Fox River. Inside, you'll find an open and inviting kitchen, four comfortable bedrooms, two full baths, and three spacious living areas designed for gathering, relaxing, or entertaining. A cozy fireplace adds warmth and charm, while the finished lower level provides additional living space and a bedroom ideal for guests or hobbies. Enjoy morning coffee or evening sunsets from the patio overlooking the beautifully landscaped yard filled with mature trees and perennial gardens. With laundry hookups on both the main and lower levels, an additional storage outbuilding, and views that seem to stretch forever, this special property is ready to welcome you home.
Sold
$365,000
N9692 Wildflower Ln, Berlin, WI 54923
4beds
2,254sqft
Single Family Residence
Built in 1974
0.8 Acres Lot
$366,800 Zestimate®
$162/sqft
$1,742 Estimated rent
Home value
$366,800
Estimated sales range
Not available
$1,742/mo
Zestimate® history
Owner options
List your home for rent
$1,742/mo
Rent Zestimate®
Find your next renter with Zillow Rental Manager. Plus, with online applications, you can quickly screen prospective tenants – for free.
$1,742/mo
Rent Zestimate®
Refinance and save
$2,503/mo
Est. payment
Refinancing to a lower rate could help reduce your monthly payments and save thousands over the life of the loan.
$2,503/mo
Est. payment
Explore your selling options
Work with a Zillow partner agent
Leverage their expertise and Zillow's premium Showcase listings to get your home seen by more buyers.
Get startedList with your own agent
Get your home in front of millions of buyers by listing it on Zillow.
Learn how to do itSell it yourself
Take full control of how buyers see your home on Zillow by listing For Sale by Owner (FSBO).
List your homeWhat's special
Zillow last checked:
Listing updated:
Listed by:
Sarah Loberg,
Better Homes and Gardens Real Estate Special Properties
Bought with:
Mike Crump, 112326-94
Better Homes and Gardens Real Estate Special Properties
Source: SCWMLS,MLS#: 2024519
Facts & features
Interior
Bedrooms & bathrooms
- Bedrooms: 4
- Bathrooms: 2
- Full bathrooms: 2
- Main level bathrooms: 2
Primary bedroom
- Level: Main
- Area: 168
- Dimensions: 12 x 14
Bedroom 2
- Level: Main
- Area: 132
- Dimensions: 11 x 12
Bedroom 3
- Level: Main
- Area: 121
- Dimensions: 11 x 11
Bedroom 4
- Level: Lower
- Area: 220
- Dimensions: 20 x 11
Family room
- Area: 480
- Dimensions: 24 x 20
Kitchen
- Features: Breakfast Bar, Pantry, Kitchen Island, Range/Oven, Refrigerator, Dishwasher, Microwave, Disposal
- Level: Main
- Area: 168
- Dimensions: 14 x 12
Living room
- Level: Main
- Area: 273
- Dimensions: 21 x 13
Heating
- Forced Air
Cooling
- Central Air
Appliances
- Included: Washer, Dryer, Water Softener Included
Features
- Walk-In Closet(s), Great room, At Least 1 tub, Beamed Ceilings, Ceiling Fan(s), Primary Bath, Rec Room
- Windows: Window Coverings
- Basement: Full,Partially Finished,Daylight
- Number of fireplaces: 1
- Fireplace features: Gas, 1 fireplace
Interior area
- Total structure area: 2,254
- Total interior livable area: 2,254 sqft
- Finished area above ground: 1,662
Property
Parking
- Total spaces: 2
- Parking features: 2 car, Attached, Garage Door Opener
- Attached garage spaces: 2
- Has uncovered spaces: Yes
Features
- Levels: One
- Stories: 1
- Patio & porch: Patio, Front Porch, Porch
Lot
- Size: 0.8 Acres
- Features: Cul-De-Sac, Corner Lot
Details
- Additional structures: Storage
- Parcel number: 002007650000
- Zoning: R1
Construction
Type & style
- Home type: SingleFamily
- Architectural style: Ranch
- Property subtype: Single Family Residence
Materials
- Vinyl Siding, Stone
- Foundation: Poured concrete foundatn
Condition
- Year built: 1974
Utilities & green energy
- Sewer: Non-Municipal/Prvt dispos
- Water: Well
- Utilities for property: Cable Available
Community & HOA
Location
- Region: Berlin
Financial & listing details
- Price per square foot: $162/sqft
- Tax assessed value: $301,800
- Annual tax amount: $2,595
- Date on market: 5/29/2026
- Listing terms: Arms Length
- Inclusions: 2 Refrigerators, stove, microwave, dishwasher, washer and dryer, water softener, window treatments and garage door opener.
- Exclusions: Sellers personal property. Sellers may be open to negotiating on personal property.
Price history
| Date | Event | Price |
|---|---|---|
| 7/28/2026 | Sold | $365,000-2.4%$162/sqft |
Source: SCWMLS #2024519 Report a problem | ||
| 6/18/2026 | Contingent | $374,000$166/sqft |
Source: SCWMLS #2024519 Report a problem | ||
| 5/29/2026 | Listed for sale | $374,000$166/sqft |
Source:  WIREX MLS #2024519 Report a problem WIREX MLS #2024519 Report a problem | ||
Public tax history
| Year | Property taxes | Tax assessment |
|---|---|---|
| 2025 | $3,191 +1.6% | $301,800 |
| 2024 | $3,140 +11.1% | $301,800 +74.2% |
| 2023 | $2,827 -4.2% | $173,200 |
| 2022 | $2,950 +21.9% | $173,200 |
| 2021 | $2,420 +6.9% | $173,200 |
| 2020 | $2,263 +5.2% | $173,200 |
| 2019 | $2,152 +8.8% | $173,200 |
| 2017 | $1,978 -8.7% | $173,200 -2.7% |
| 2016 | $2,167 -21% | $178,000 |
| 2015 | $2,741 +19.7% | $178,000 |
| 2014 | $2,290 -3.1% | $178,000 |
| 2013 | $2,362 -17.5% | $178,000 |
| 2012 | $2,864 +21.7% | $178,000 -50% |
| 2010 | $2,354 | $356,000 +100% |
| 2009 | -- | $178,000 |
| 2008 | -- | $178,000 |
Find assessor info on the county website
Neighborhood: 54923
Nearby homes
- $294,800-- bd-- ba-- sqftN9682 Wildflower Ln, Berlin, WI 54923Off Market
- $349,400-- bd-- ba-- sqftN9676 Wildflower Ln, Berlin, WI 54923Off Market
- $314,400-- bd-- ba-- sqftW522 E Waushara St, Berlin, WI 54923Off Market
- $325,0005 bd2 ba1.7k sqftN9693 Wildflower Ln, Berlin, WI 54923Sold
- $256,400-- bd-- ba-- sqftW542 E Waushara St, Berlin, WI 54923Off Market
- $182,400-- bd-- ba-- sqftW542 E Waushara St, Berlin, WI 54923Off Market
- $296,6003 bd2 ba-- sqft9693 N Wildflower Ln, Berlin, WI 54923Off Market
- $321,300-- bd-- ba-- sqftN9672 Wildflower Ln, Berlin, WI 54923Off Market
Nearby schools
GreatSchools rating
- 5/10Clay Lamberton Elementary SchoolGrades: PK-5Distance: 1.6 mi
- 4/10Berlin Middle SchoolGrades: 6-8Distance: 1.7 mi
- 5/10Berlin High SchoolGrades: 9-12Distance: 1.6 mi
Schools provided by the listing agent
- Elementary: Clay Lamberton
- Middle: Berlin
- High: Berlin
- District: Berlin
Source: SCWMLS. This data may not be complete. We recommend contacting the local school district to confirm school assignments for this home.
Sell for more on Zillow
Get a Zillow Showcase℠ listing at no additional cost and you could sell for .
$366,800
2% more
+$7,336
With Zillow Showcase(estimated)
$374,136
Sell for more on Zillow
Get a Zillow Showcase℠ listing at no additional cost and you could sell for .
$366,800
2% more
+$7,336
With Zillow Showcase(estimated)
$374,136
- Wisconsin
- Green Lake County
- Berlin
- 54923
- N9692 Wildflower Ln
