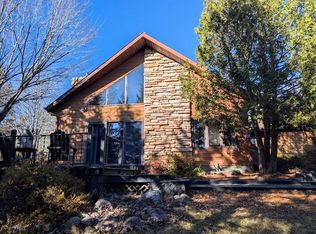
(108/AS) Comfortable Country Living! Conveniently located 4 miles East of Phillips on Bass Lake Lane. Sitting on a scenic 6.64+/- acres of open land and mature trees. The new owners will enjoy the daily visits from all the Northwoods wildlife. This very spacious 2+ bedroom and 2 ½ bath home has an open concept Living, dining and kitchen along with vaulted ceilings. The skylights bring an ample natural light. The chef in the family will be right at home in this spacious kitchen. Added finished living space in the lower level with 1290 sq. ft. 2 gas fireplaces in the living room and family room make for cozy Winter months. Storage is ample with an attached large 2 stall garage and additional 20x12 shed. Take a look at this one today. 2025 taxes: $4,589.88 (3-37-1E Prt of W ½-W ½ -NW ¼ pcl desc in 409130)
Sold for $375,000
$375,000
N9741 Bass Lake Ln, Phillips, WI 54555
2beds
2,580sqft
Single Family Residence
Built in 2000
6.64 Acres Lot
$376,400 Zestimate®
$145/sqft
$2,415 Estimated rent
Home value
$376,400
Estimated sales range
Not available
$2,415/mo
Zestimate® history
Owner options
List your home for rent
$2,415/mo
Rent Zestimate®
Find your next renter with Zillow Rental Manager. Plus, with online applications, you can quickly screen prospective tenants – for free.
$2,415/mo
Rent Zestimate®
Refinance and save
$2,609/mo
Est. payment
Refinancing to a lower rate could help reduce your monthly payments and save thousands over the life of the loan.
$2,609/mo
Est. payment
Explore your selling options
Work with a Zillow partner agent
Leverage their expertise and Zillow's premium Showcase listings to get your home seen by more buyers.
Get startedList with your own agent
Get your home in front of millions of buyers by listing it on Zillow.
Learn how to do itSell it yourself
Take full control of how buyers see your home on Zillow by listing For Sale by Owner (FSBO).
List your homeWhat's special
Spacious kitchenVaulted ceilings
Zillow last checked:
Listing updated:
Listed by:
ADAM SPEER 715-339-2181,
BIRCHLAND REALTY, INC. - PHILLIPS
Bought with:
COTY FLESSERT, 58746 - 90
NORTHWOODS REALTY
Source: GNMLS,MLS#: 213634
Facts & features
Interior
Bedrooms & bathrooms
- Bedrooms: 2
- Bathrooms: 3
- Full bathrooms: 2
- 1/2 bathrooms: 1
Primary bedroom
- Level: First
- Dimensions: 14'5x12
Bedroom
- Level: Basement
- Dimensions: 15x11'5
Bathroom
- Level: Basement
Bathroom
- Level: First
Bathroom
- Level: First
Dining room
- Level: First
- Dimensions: 10x17
Entry foyer
- Level: First
- Dimensions: 18x6
Family room
- Level: Basement
- Dimensions: 25x16
Kitchen
- Level: First
- Dimensions: 13x13
Laundry
- Level: First
- Dimensions: 5x11'5
Living room
- Level: First
- Dimensions: 17x17
Office
- Level: Basement
- Dimensions: 8'5x11'5
Other
- Level: First
- Dimensions: 7x7
Utility room
- Level: Basement
- Dimensions: 8x13
Heating
- Hot Water, Propane
Cooling
- Wall/Window Unit(s)
Appliances
- Included: Dishwasher, Electric Oven, Electric Range, Propane Water Heater, Refrigerator, Tankless Water Heater
- Laundry: Main Level
Features
- Ceiling Fan(s), Cathedral Ceiling(s), High Ceilings, Main Level Primary, Vaulted Ceiling(s)
- Flooring: Carpet, Laminate, Tile
- Basement: Full,Finished,Interior Entry
- Attic: Scuttle
- Number of fireplaces: 2
- Fireplace features: Gas
Interior area
- Total structure area: 2,580
- Total interior livable area: 2,580 sqft
- Finished area above ground: 1,290
- Finished area below ground: 1,290
Property
Parking
- Total spaces: 2
- Parking features: Attached, Garage, Two Car Garage, Driveway
- Attached garage spaces: 2
- Has uncovered spaces: Yes
Features
- Levels: One
- Stories: 1
- Patio & porch: Deck, Open, Patio
- Exterior features: Garden, Landscaping, Out Building(s), Patio, Shed, Paved Driveway
- Frontage length: 0,0
Lot
- Size: 6.64 Acres
- Features: Dead End, Open Space, Pasture, Private, Rural Lot, Secluded, Wooded
Details
- Additional structures: Outbuilding, Shed(s)
- Parcel number: 20081
- Zoning description: Agricultural
Construction
Type & style
- Home type: SingleFamily
- Architectural style: Ranch,One Story
- Property subtype: Single Family Residence
Materials
- Frame, Log Siding
- Foundation: Poured
- Roof: Composition,Shingle
Condition
- Year built: 2000
Utilities & green energy
- Electric: Circuit Breakers
- Sewer: Conventional Sewer
- Water: Drilled Well
Community & HOA
Location
- Region: Phillips
Financial & listing details
- Price per square foot: $145/sqft
- Tax assessed value: $348,000
- Annual tax amount: $4,590
- Date on market: 8/5/2025
- Ownership: Personal Rep
- Road surface type: Paved
Price history
| Date | Event | Price |
|---|---|---|
| 7/10/2026 | Sold | $375,000-3.8%$145/sqft |
Source:  GNMLS #213634 Report a problem GNMLS #213634 Report a problem | ||
| 6/3/2026 | Contingent | $389,900$151/sqft |
Source: GNMLS #213634 Report a problem | ||
| 8/5/2025 | Listed for sale | $389,900$151/sqft |
Source: GNMLS #213634 Report a problem | ||
Public tax history
| Year | Property taxes | Tax assessment |
|---|---|---|
| 2024 | $4,475 +21.2% | $195,100 |
| 2023 | $3,694 +3.1% | $195,100 |
| 2022 | $3,582 +11.5% | $195,100 |
| 2021 | $3,212 +16.7% | $195,100 |
| 2020 | $2,751 | $195,100 |
| 2019 | $2,751 +2.7% | $195,100 |
| 2018 | $2,680 -3.4% | $195,100 -3.7% |
| 2017 | $2,773 -3% | $202,500 |
| 2016 | $2,860 -11.6% | $202,500 |
| 2015 | $3,233 +8.4% | $202,500 |
| 2014 | $2,984 -8.9% | $202,500 |
| 2013 | $3,277 +1.4% | $202,500 -0.2% |
| 2012 | $3,230 +3.7% | $202,900 |
| 2011 | $3,116 -5% | $202,900 |
| 2010 | $3,279 -1.3% | $202,900 |
| 2009 | $3,323 | $202,900 |
Find assessor info on the county website
Neighborhood: 54555
Nearby homes
- $350,500-- bd-- ba-- sqftN9719 Bass Lake Ln, Phillips, WI 54555Off Market
- $325,0003 bd2 ba1.6k sqftN9689 Bass Lake Ln, Phillips, WI 54555Sold
- $9,700-- bd-- ba-- sqftN9624 Bass Lake Ln, Phillips, WI 54555Off Market
- $2,1002.3 acresN9689 Bass Lake Ln, Phillips, WI 54555Off Market
- $60,300-- bd-- ba-- sqftN9745 Bass Lake Ln, Phillips, WI 54555Off Market
- $407,500-- bd-- ba-- sqftW6124 County Road H, Phillips, WI 54555Off Market
- $346,200-- bd-- ba-- sqftN9710 Bass Lake Ln, Phillips, WI 54555Off Market
- $329,700-- bd-- ba-- sqftN9716 Bass Lake Ln, Phillips, WI 54555Off Market
Nearby schools
GreatSchools rating
- 6/10Phillips Elementary SchoolGrades: PK-5Distance: 3.5 mi
- 4/10Phillips Middle SchoolGrades: 6-8Distance: 3.7 mi
- 7/10Phillips High SchoolGrades: 9-12Distance: 3.7 mi
Schools provided by the listing agent
- Elementary: PR Phillips
- Middle: PR Phillips
- High: PR Phillips
Source: GNMLS. This data may not be complete. We recommend contacting the local school district to confirm school assignments for this home.


Get pre-qualified for a loan
At Zillow Home Loans, we can pre-qualify you in as little as 5 minutes with no impact to your credit score.An equal housing lender. NMLS #10287.
- Wisconsin
- Price County
- Phillips
- 54555
- N9741 Bass Lake Ln
