Skip main navigation
For sale
  • $349,900

    N9850 Woodland Ln, Phillips, WI 54555

    2beds
    960sqft
    : 
    Loading
    Get pre-qualified
    Single Family Residence
    Built in 1987
    14.5 Acres Lot
    $286,700 Zestimate®
    $364/sqft
    $-- HOA

    What's special

    Private driveCozy wood burning stoveLarge private lakeside propertiesLush foliage
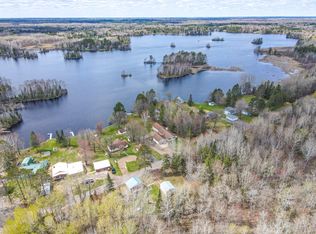
    (202/AS) Peace and tranquility encapsulate this Northwoods getaway. Located 8 miles from Phillips. Immerse yourself in seclusion or take the short drive to town to take in a piece of small-town Americana. You’ll travel your approx. ¼ mile private drive into 14.5 +/- acres of level lakeside property, sharing it with abundant wildlife, lush foliage and just under 2,000 ft of gentle sloping sand bottom frontage on Musser Lake. Perfect for swimming or trying to land your trophy Musky. Musser lake is a class A musky full recreational lake. Tons of activities right outside your door. This approx. 960 sq ft four-season home has spectacular views from all directions. It features 2 bedrooms, 1 bath and a rustic tongue and groove living/dining area which includes a cozy wood burning stove which will warm you up after a day of pulling fish through the ice. The property is large enough to enjoy your ATV/UTV on site or from Woodland Ln which is a recognized ATV trail. Large private lakeside properties like this are getting extremely hard to find. Make this one part of your Northwoods dreams! 2025 Taxes: $3,154.68 (32-38N-02E Prt of N 1/2 SW-SW & NW-SW Pcl Desc in 234361)
    4 days
    |
    1,197
    |
    104
    |

    Zillow last checked:

    Listing updated:

    Listed by:

    ADAM SPEER 715-339-2181,

    BIRCHLAND REALTY, INC. - PHILLIPS

    Source: GNMLS,MLS#: 218367MLS Logo

    Loading...

      Facts & features

      Interior

      Bedrooms & bathrooms
      • Bedrooms: 2
      • Bathrooms: 1
      • Full bathrooms: 1
      Bedroom
      • Level: First
      • Dimensions: 10'6x11'6
      Bedroom
      • Level: First
      • Dimensions: 10x12'6
      Bathroom
      • Level: First
      Dining room
      • Level: First
      • Dimensions: 9x10
      Kitchen
      • Level: First
      • Dimensions: 13x7
      Living room
      • Level: First
      • Dimensions: 16x10
      Utility room
      • Level: First
      • Dimensions: 9x6
      Heating
      • Baseboard, Electric
      Appliances
      • Included: Electric Oven, Electric Range, Refrigerator
      • Laundry: Main Level
      Features
      • Flooring: Carpet, Vinyl
      • Basement: None
      • Attic: Scuttle
      • Has fireplace: No
      • Fireplace features: Free Standing, Wood Burning
      Interior area
      • Total structure area: 960
      • Total interior livable area: 960 sqft
      • Finished area above ground: 960
      • Finished area below ground: 0

      Property

      Parking
      • Parking features: No Garage, Driveway
      • Has uncovered spaces: Yes
      Features
      • Levels: One
      • Stories: 1
      • Patio & porch: Deck, Open
      • Exterior features: Landscaping, Gravel Driveway
      • Has view: Yes
      • View description: Water
      • Has water view: Yes
      • Water view: Water
      • Waterfront features: Shoreline - Sand, Shoreline - Fisherman/Weeds, Shoreline - Gravel, Shoreline - Silt, Lake Front
      • Body of water: MUSSER
      • Frontage type: Lakefront
      • Frontage length: 1982,1982
      Lot
      • Size: 14.5 Acres
      • Features: Buildable, Dead End, Lake Front, Level, Open Space, Private, Rural Lot, Secluded, Views, Wooded, Wetlands, Waterfront
      Details
      • Parcel number: 22255
      • Zoning description: Recreational

      Construction

      Type & style
      • Home type: SingleFamily
      • Architectural style: Cabin,One Story
      • Property subtype: Single Family Residence
      Materials
      • Frame, Wood Siding
      • Foundation: Slab
      • Roof: Composition,Shingle
      Condition
      • Year built: 1987

      Utilities & green energy

      • Electric: Circuit Breakers
      • Sewer: Mound Septic
      • Water: Drilled Well

      Community & HOA

      Location
      • Region: Phillips

      Financial & listing details

      • Price per square foot: $364/sqft
      • Tax assessed value: $243,000
      • Annual tax amount: $3,155
      • Date on market: 7/8/2026
      • Ownership: Personal Rep
      • Road surface type: Paved

        Estimated market value

        $286,700

        $247,000 - $324,000

        $1,560/mo

        Price history

        DateEventPrice
        7/8/2026Listed for sale$349,900$364/sqft
        Source: GNMLS #218367 Report a problem

        Public tax history

        YearProperty taxesTax assessment
        2024$3,247 +19.4%$136,200
        2023$2,719 +3.7%$136,200
        2022$2,621 +10.6%$136,200
        2021$2,370 +18%$136,200
        2020$2,009 $136,200
        2019$2,009 +3.2%$136,200
        2018$1,946 +2.9%$136,200 +1.1%
        2017$1,892 -3.3%$134,700
        2016$1,956 -9.1%$134,700
        2015$2,151 +5.9%$134,700
        2014$2,031 -6.8%$134,700
        2013$2,180 -0.7%$134,700 -2.3%
        2012$2,196 +3.7%$137,900
        2011$2,118 -4.1%$137,900
        2010$2,209 -1.4%$137,900
        2009$2,241 $137,900
        Find assessor info on the county website

        Monthly payment

        Est. payment

        Payment breakdown

        Explore the cost of this home by adjusting the details. Changes won't be saved.
        All calculations are estimates and provided by Zillow, Inc. for informational purposes only. Actual amounts may vary.
        HOA fees may include property taxes on listings classified as Co-Ops. Contact the listing agent and/or owner for fee details.
        Mortgage interest rates are dependent on a number of factors, including credit score, down payment, and repayment length. Interest rate data provided by Zillow Group Marketplace, Inc. as of 1/1/1970 from various mortgage lenders with which we have lead or other similar arrangements; the Estimated Payment is an average of those rates.
        See how much you could borrow to make a competitive offer.

        Climate risks

        Neighborhood: 54555

        Getting around

        0 / 100
        Car-Dependent
        25 / 100
        Somewhat Bikeable

        Nearby schools

        GreatSchools rating
        Schools provided by the listing agent
        • Elementary: PR Phillips
        • Middle: PR Phillips
        • High: PR Phillips

        Source: GNMLS. This data may not be complete. We recommend contacting the local school district to confirm school assignments for this home.

        A local agent can set up tours, give advice and negotiate with sellers.

        Browse local experts

        Similar homes